Share this with your friends


+18107444333
HamadyRobinson, REALTORS®
14040 Barnes Road, Byron, MI 48418
- $429,900
- 4
- BD
- 3
- BA
- 2,771
- SqFt




- List Price
- $429,900
- Status
- ACTIVE
- MLS#
- 50227024
- Days on Market
- 13
- Style
- Colonial
- Year Built
- 1972
- Bedrooms
- 4
- Bathrooms
- 2
- Half baths
- 1
- Acres
- 11.05
- Living Area
- 2,771
- Municipality
- Burns Twp
- Region
- Burns Twp
- Township
- Burns Twp
Property Description
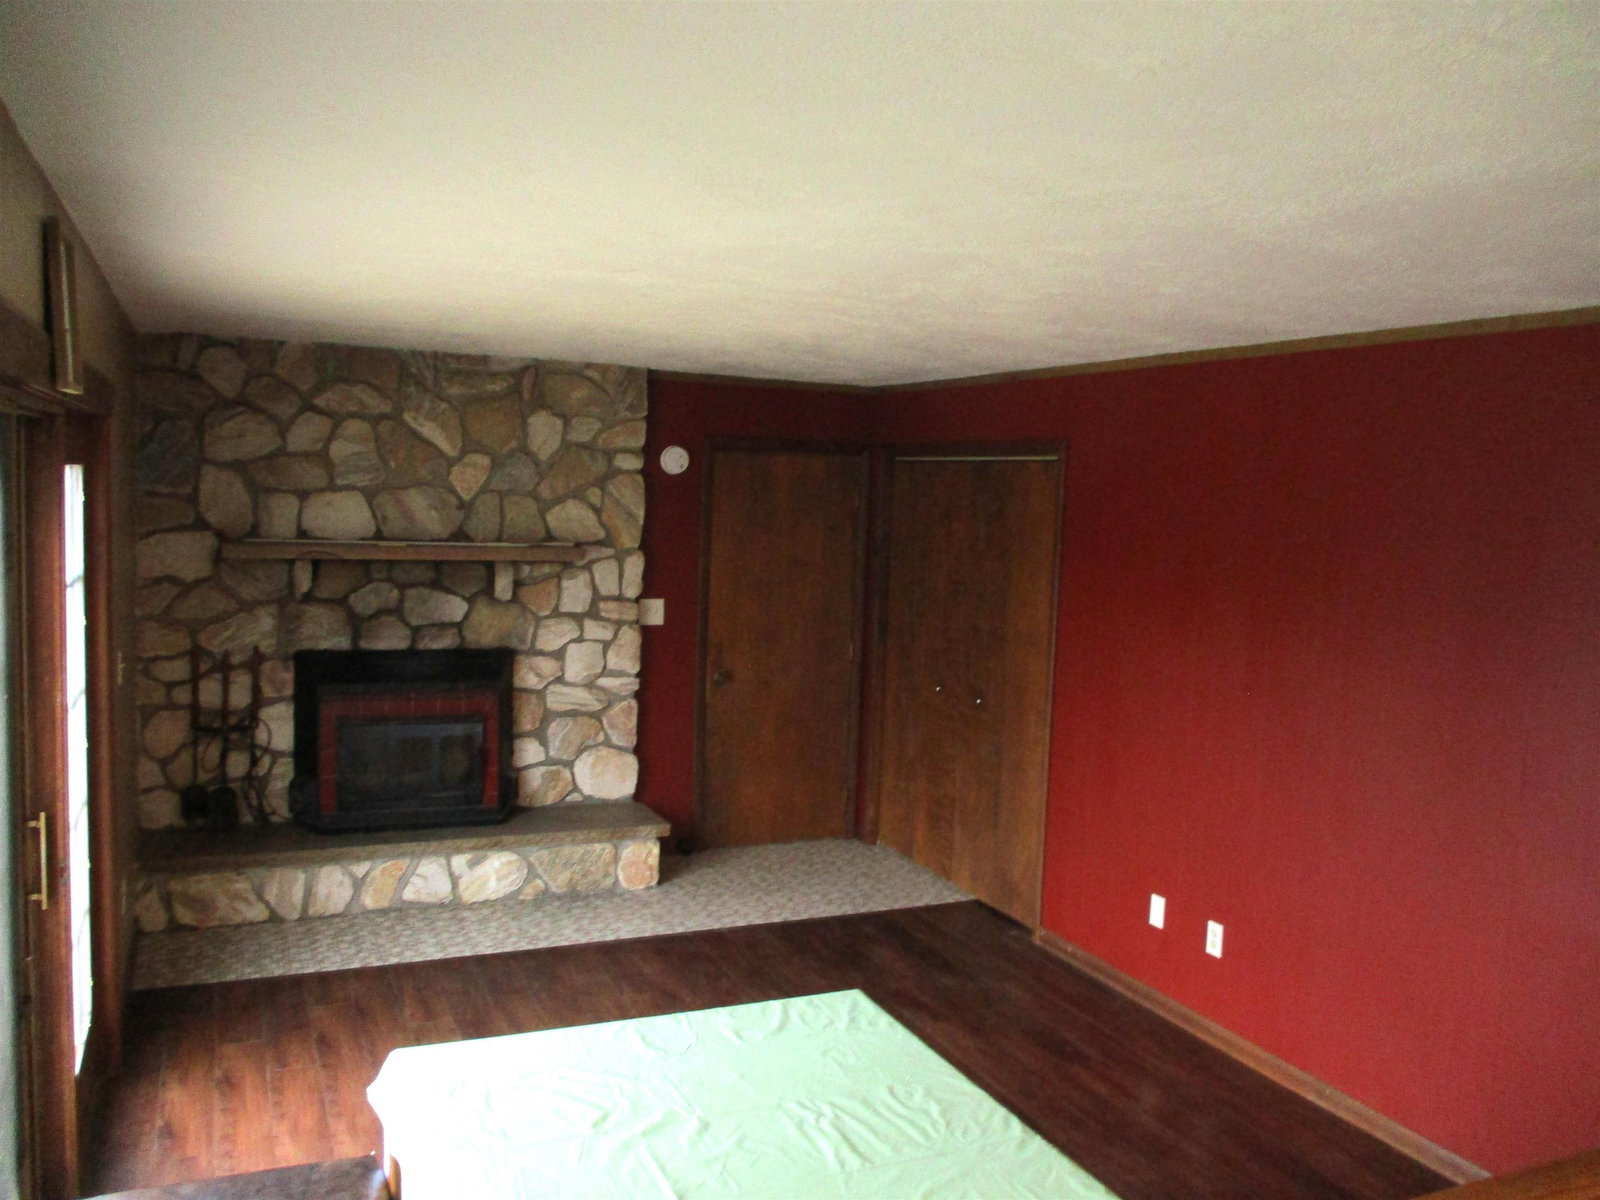
Welcome to 14040 Barnes Rd., Byron This is an exceptional opportunity for anyone looking for a spacious colonial styled home with 2800 sq.feet on 11 beautiful private partially wooded acres and an active farm! The newly built barn 24 X 80 with water and electricity is currently occupied with cows. There is also a new lean-to, special area for the pigs, new pasture and shed for the bull. All of the fencing will remain with the property. Additionally there are wonderful, fruit trees, peach, apple, pear, a raspberry and asparagus patch, elderberries, grape arbor, and nut trees. Wow just imagine fresh fruit and veggies all in the back yard!! The house features 3-4 bedrooms, eat in kitchen, family room with fireplace that exits out to the tiered deck and back yard. The living room is so spacious and a formal dining spot! The first floor also offers, half bath and a bedroom! Upstairs is the primary suite, and additionally 2 nice sized bedrooms. The lower level also offers a huge family/rec room, full bath and laundry and 2 additional rooms for working out or crafts! The 2+ car garage is attached with opener. This 11 acres is adjacent to the 8 acres also for sale, there are 2 separate tax id # but owned by the same seller. Seller willing to accept one purchase offer for both parcels. This is a very special property with lake frontage and water views! We are asking for some notice for showings and it will be immediate occupancy, be in before the Holidays! We are also stating for anyone looking they must NOT pet or feed the animals. There is also an electric fence for the bull and especially do not touch where the pigs are located. All buyer’s must be pre-approved for a conventional mortgage or cash buyer’s. Do not walk the property without a licensed realtor present at all times. Now available for $429,900.00!

Additional Information
- Lot Dimensions
- 384 x 1254
- Heating
- Electric
- Cooling
- Ceiling Fan(s)
- Fireplace Features
- Family Room
- Basement
- Yes
- Basement Description
- Block, Daylight, Finished, Full, Walk-Out Access
- Appliances
- Dishwasher, Dryer, Freezer, Microwave, Range/Oven, Washer, Water Softener Rented, Electric Water Heater
- Sewer
- Septic Tank
- Foundation
- Basement
- Water
- Private Well
- Garage Spaces
- 2
- School District
- Byron Area Schools
How much is your home worth?
...get instant property value now!
Mortgage Calculator
Listing Courtesy of Keller Williams First, Office Phone: 517-625-4663

Provided through IDX via MiRealSource. Courtesy of MiRealSource Shareholder. Copyright MiRealSource. The information published and disseminated by MiRealSource is communicated verbatim, without change by MiRealSource, as filed with MiRealSource by its members. The accuracy of all information, regardless of source, is not guaranteed or warranted. All information should be independently verified.Copyright 2014 MiRealSource. All rights reserved. The information provided hereby constitutes proprietary information of MiRealSource, Inc. and its shareholders, affiliates and licensees and may not be reproduced or transmitted in any form or by any means, electronic or mechanical, including photocopy, recording, scanning or any information storage and retrieval system, without written permission from MiRealSource, Inc.
Provided through IDX via MiRealSource, as the "Source MLS", courtesy of the Originating MLS shown on the property listing, as the Originating MLS. The information published and disseminated by the Originating MLS is communicated verbatim, without change by the Originating MLS, as filed with it by its members. The accuracy of all information, regardless of source, is not guaranteed or warranted. All information should be independently verified. Copyright 2014 MiRealSource. All rights reserved. The information provided hereby constitutes proprietary information of MiRealSource, Inc. and its shareholders, affiliates and licensees and may not be reproduced or transmitted in any form or by any means, electronic or mechanical, including photocopy, recording, scanning or any information storage and retrieval system, without written permission from MiRealSource, Inc.