Share this with your friends


+18107444333
HamadyRobinson, REALTORS®
2056 Walden Court, Flint, MI 48532 2425
- $167,900
- 4
- BD
- 3
- BA
- 2,765
- SqFt






- List Price
- $167,900
- Status
- ACTIVE
- MLS#
- 61009264
- Days on Market
- 89
- Style
- Traditional
- Year Built
- 1973
- Price Change
- ▼ $7,000 1790629867
- Bedrooms
- 4
- Bathrooms
- 2
- Half baths
- 1
- Living Area
- 2,765
- Municipality
- Flint Twp
- Region
- Flint Twp
- Township
- Flint Twp
- Subdivision
- Wynwood Condo
Property Description
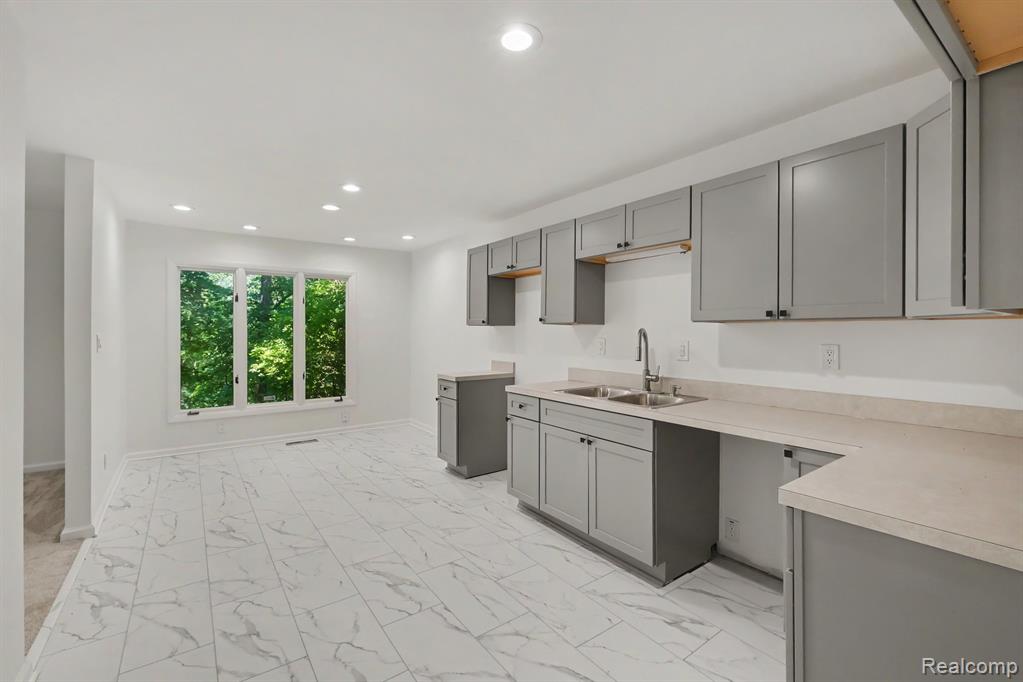
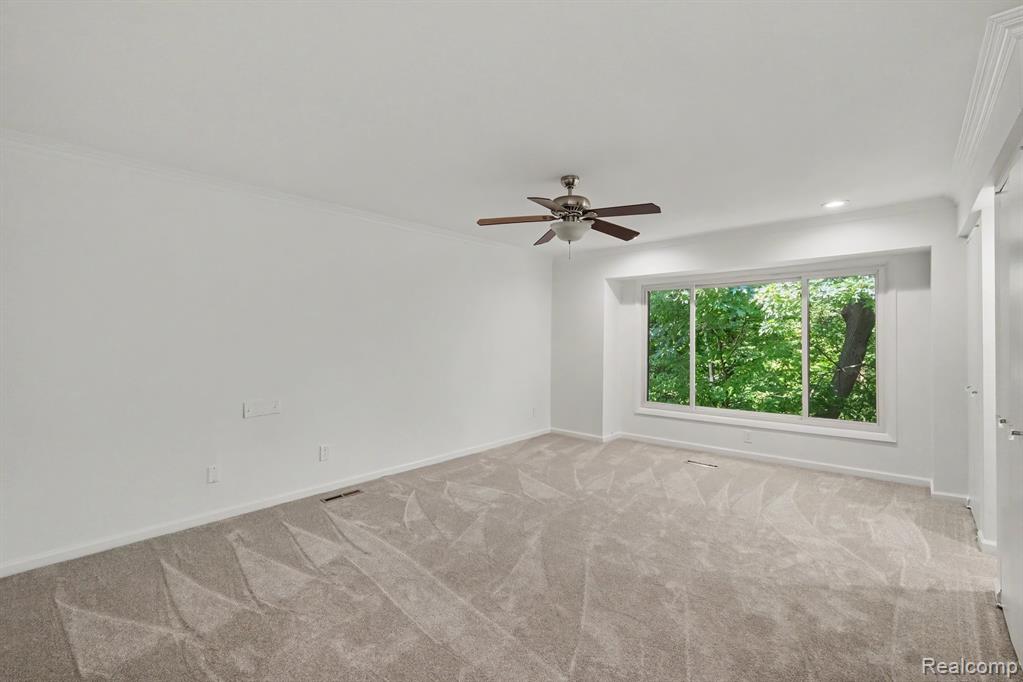
LIFE IS AWESOME HERE!!! MUST SEE this SUPER spacious 2026 remodeled and updated condo, 4-bedroom, 2.5-bath NEW KITCHEN soft close CABINETS, NEW COUNTERTOPS, SINK, FAUCET, RECESSED LIGHTING, BRAND NEW FLOORING, BRAND NEW CARPET AND FRESH PAINT THROUGHOUT. MOVE IN READY. LIKE A NEW BUILD. Impressive 2,445 square feet of BRIGHT, OPEN AIRY living space in a private, setting. If you're looking for the convenience of low-maintenance living without sacrificing space. Relax and entertain on the deck, enjoy the partially finished basement. PARK INSIDE this winter in your Attached finished two-car garage. The living room includes a WET bar, ideal for entertaining family and friends. First-floor laundry with a new utility tub and new upper cabinets. The MASSIVE primary suite offers a 12' x 7' walk-in closet and an ensuite bathroom with tiled walk-in shower and oversized mirrors. The monthly HOA provides outstanding value by covering THE WATER AND SEWER BILLS, road maintenance, exterior painting, roof shingles, the building structure, most of the insurance costs. Lawn care, and snow removal included. Spend more time enjoying your home and less time maintaining it. CALL NOW !!!!
/u.realgeeks.media/hrghi/HamadyRobinson_StackedLogo_(1).jpg)
Additional Information
- Hoa Fee
- $441
- Hoa Freq
- Monthly
- Heating
- Natural Gas, Forced Air
- Cooling
- Central Air
- Basement
- Yes
- Basement Description
- Partially Finished
- Appliances
- Gas Water Heater
- Foundation
- Basement
- Water
- Public
- Garage Spaces
- 2
- School District
- Flushing Community Schools
Mortgage Calculator
Listing Courtesy of RE/MAX Platinum - Grand Blanc, Office Phone: 810-695-4111

Provided through IDX via MiRealSource. Courtesy of MiRealSource Shareholder. Copyright MiRealSource. The information published and disseminated by MiRealSource is communicated verbatim, without change by MiRealSource, as filed with MiRealSource by its members. The accuracy of all information, regardless of source, is not guaranteed or warranted. All information should be independently verified.Copyright 2014 MiRealSource. All rights reserved. The information provided hereby constitutes proprietary information of MiRealSource, Inc. and its shareholders, affiliates and licensees and may not be reproduced or transmitted in any form or by any means, electronic or mechanical, including photocopy, recording, scanning or any information storage and retrieval system, without written permission from MiRealSource, Inc.
Provided through IDX via MiRealSource, as the "Source MLS", courtesy of the Originating MLS shown on the property listing, as the Originating MLS. The information published and disseminated by the Originating MLS is communicated verbatim, without change by the Originating MLS, as filed with it by its members. The accuracy of all information, regardless of source, is not guaranteed or warranted. All information should be independently verified. Copyright 2014 MiRealSource. All rights reserved. The information provided hereby constitutes proprietary information of MiRealSource, Inc. and its shareholders, affiliates and licensees and may not be reproduced or transmitted in any form or by any means, electronic or mechanical, including photocopy, recording, scanning or any information storage and retrieval system, without written permission from MiRealSource, Inc.