Share this with your friends


+18107444333
HamadyRobinson, REALTORS®
1253 Peppermill Road, Lapeer, MI 48446 3237
- $429,900
- 4
- BD
- 4
- BA
- 3,252
- SqFt




- List Price
- $429,900
- Status
- ACTIVE
- MLS#
- 61035285
- Days on Market
- 3
- Style
- Ranch
- Year Built
- 2002
- Bedrooms
- 4
- Bathrooms
- 3
- Half baths
- 1
- Acres
- 2.10
- Living Area
- 3,252
- Municipality
- Lapeer Twp
- Region
- Lapeer Twp
- Township
- Lapeer Twp
Property Description
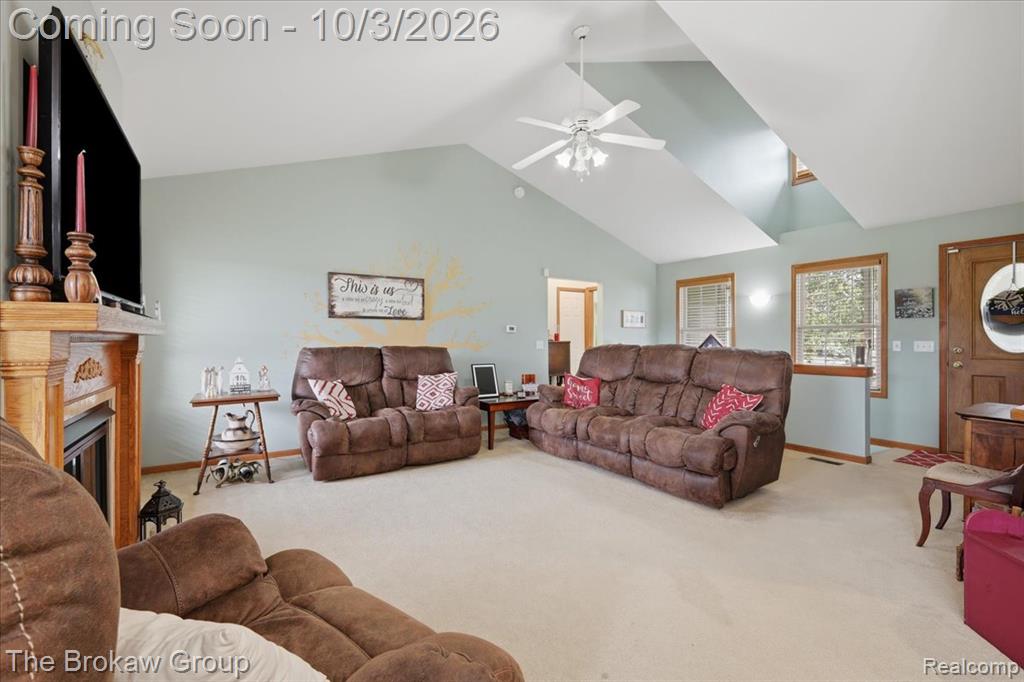
Enjoy country living with room to spread out in this spacious ranch home situated on over 2 acres in a peaceful rural setting! This home features a desirable first-floor primary suite, first-floor laundry, a large open-concept floor plan, and a fully finished walkout basement, providing an incredible amount of additional living and entertaining space. With its own bar area, full bathroom, and bedroom, the finished basement is perfect for gatherings and filled with natural sunlight. Step out onto your balcony or patio for a beautiful view of nature that abuts the Flint River, or enjoy the view from inside by the fireplace on cold winter nights. A standout feature is the attached pole barn with two car hoists--perfect for the car enthusiast, hobbyist, or anyone needing serious workshop and storage space. The garage is also prepped for heated floors, offering the opportunity for added comfort year-round. With acreage, a spacious ranch floor plan, a finished lower level, and exceptional garage space, this 4-bedroom, 3.1-bath property offers a hard-to-find combination. Don't miss out--schedule your showing today!
/u.realgeeks.media/hrghi/HamadyRobinson_StackedLogo_(1).jpg)
Additional Information
- Lot Dimensions
- 240 x 552 x 364 x 290
- Heating
- Natural Gas, Forced Air
- Fireplace Features
- Gas
- Basement
- Yes
- Basement Description
- Finished, Walk-Out Access
- Appliances
- Dishwasher, Dryer, Other-See Remarks, Range/Oven, Refrigerator, Gas Water Heater
- Sewer
- Septic Tank
- Foundation
- Basement
- Water
- Private Well
- Garage Spaces
- 2
- School District
- Lapeer Community Schools
Mortgage Calculator
Listing Courtesy of The Brokaw Group, Office Phone: 810-600-2060

Provided through IDX via MiRealSource. Courtesy of MiRealSource Shareholder. Copyright MiRealSource. The information published and disseminated by MiRealSource is communicated verbatim, without change by MiRealSource, as filed with MiRealSource by its members. The accuracy of all information, regardless of source, is not guaranteed or warranted. All information should be independently verified.Copyright 2014 MiRealSource. All rights reserved. The information provided hereby constitutes proprietary information of MiRealSource, Inc. and its shareholders, affiliates and licensees and may not be reproduced or transmitted in any form or by any means, electronic or mechanical, including photocopy, recording, scanning or any information storage and retrieval system, without written permission from MiRealSource, Inc.
Provided through IDX via MiRealSource, as the "Source MLS", courtesy of the Originating MLS shown on the property listing, as the Originating MLS. The information published and disseminated by the Originating MLS is communicated verbatim, without change by the Originating MLS, as filed with it by its members. The accuracy of all information, regardless of source, is not guaranteed or warranted. All information should be independently verified. Copyright 2014 MiRealSource. All rights reserved. The information provided hereby constitutes proprietary information of MiRealSource, Inc. and its shareholders, affiliates and licensees and may not be reproduced or transmitted in any form or by any means, electronic or mechanical, including photocopy, recording, scanning or any information storage and retrieval system, without written permission from MiRealSource, Inc.