
Clarkston Real Estate

Living in Clarkston

Clarkston's compact downtown, part of the Clarkston Village Historic District, centers on Main Street and Depot Park, a former railroad depot site that now hosts summer concerts and community festivals. The city sits entirely within, and is surrounded by, Independence Township, near I-75 and Dixie Highway. Just outside the city limits, Independence Oaks County Park offers trails, a swimming beach, and Crooked Lake, giving residents easy access to open space alongside the village's shops and historic homes.

Clarkston, MI real estate

Housing in Clarkston ranges from historic homes within the compact village to properties throughout surrounding Independence Township, so buyers should confirm whether a listing sits inside city limits or the township, since taxes, utilities, and zoning can differ. Proximity to downtown, Depot Park, or Independence Oaks County Park often factors into how a property is priced and marketed, but lot size, road frontage, and access to municipal water or sewer versus well and septic vary block by block. Because Clarkston is part of Oakland County, buyers comparing options should verify current listing status, tax history, and any historic-district requirements directly with the listing agent or municipal records before making decisions.

What's your Clarkston home worth?

OR

Get a real number from agents who price Clarkston homes every day

Set up a consult

HamadyRobinson, REALTORS® prices your Clarkston home the way a buyer really sees it — the neighborhood, the schools, the condition, and what's actually selling on your street — not an automated guess.

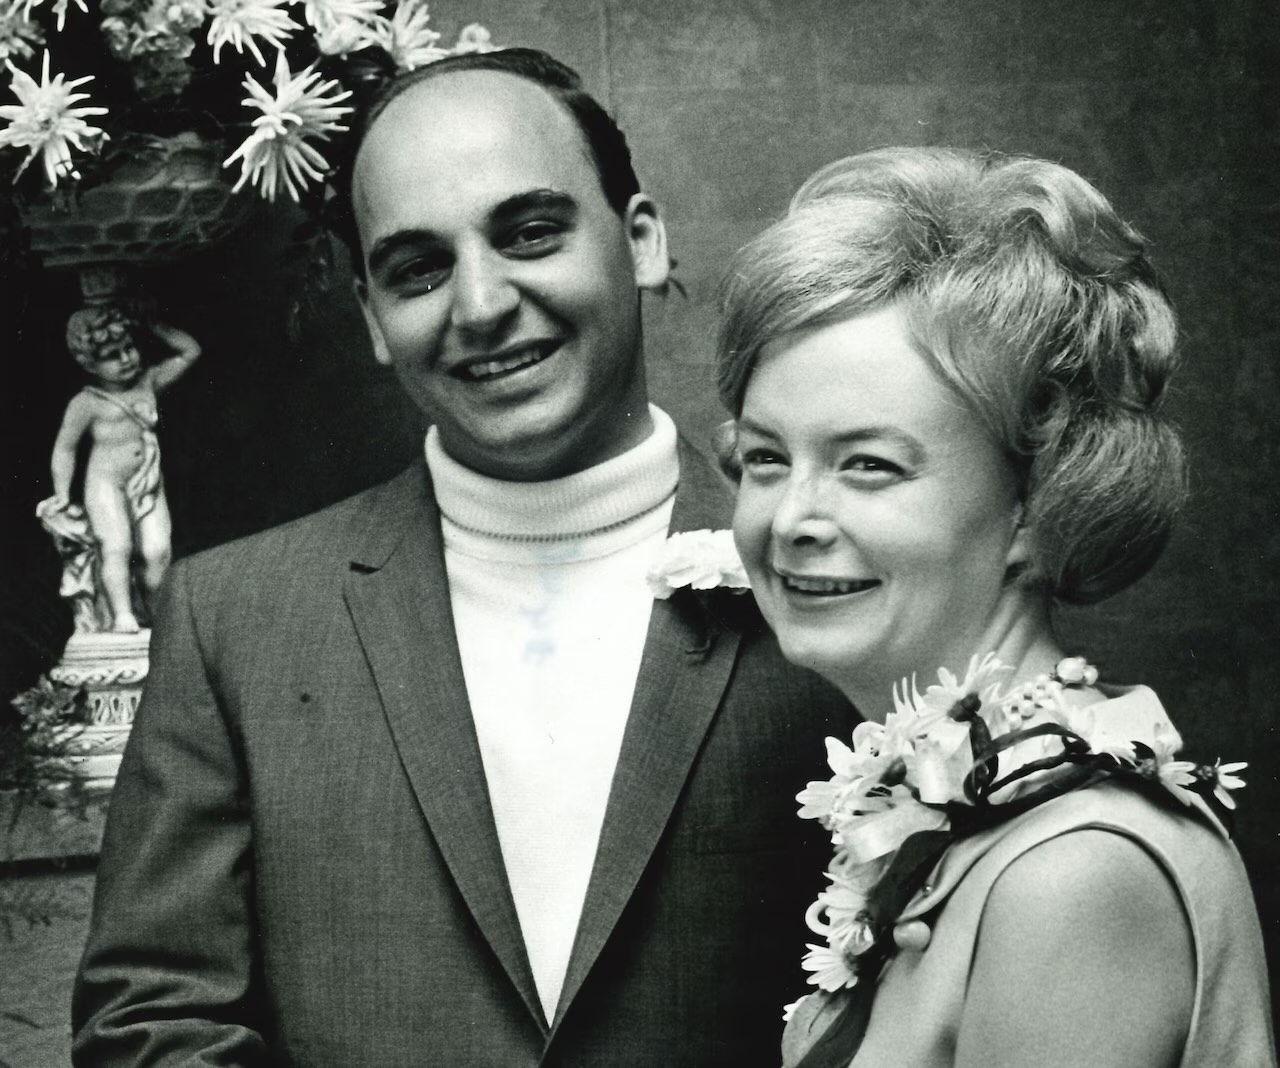
Grant Hamady and his wife
A Hamady Bros. store
Top Flint, MI REALTORS®

The name Flint has trusted for over a century

Long before we sold homes, the Hamady name stood over grocery doors across Genesee County — a family business that fed Flint from 1911 and stood by its neighbors when it mattered most. In 1971, Grant Hamady carried that name into real estate, building a brokerage the same way: on trust, referrals, and relationships that last.

Today, co-owners David Hamady and Andrea Robinson lead HamadyRobinson, REALTORS® — buying, selling, rentals, property management, and senior living services, still from one office on Court Street.

About UsOur History

Clarkston real estate market

Explore current Clarkston real estate market trends, including active inventory, property availability, and average asking prices.

Clarkston real estate FAQs

Clarkston Real Estate

$2,999,000
ACTIVE Status 6 Beds 8 Baths 61004475 MLS
Welcome to your dream home on all-sports Walters Lake -- with no public access -- in scenic Clarkston. Custom built in 2021, with the basement and bonus room recently finished, this expansive 6-bedroom, 6.2-bath residence sits on nearly 2.5 acres and offers a massive composite deck, two primary suites (can be used as an in law quarters), two full kitchens, and a list of high-end features that's hard to beat. From the moment you enter, sweeping lake views and abundant wildlife set a serene tone. The open-concept main level is built for both everyday living and effortless entertaining, anchored by a sleek see-through fireplace and wired throughout with a high-end Sonos sound system inside and outside the home. Smart Lutron and Kasa switches put lighting and ambiance at your fingertips, and many other smart features like cameras, blinds, garage doors, irrigation system, and more. The home was crafted with spray foam insulation and Andersen 400 Series windows with massive energy efficiency. This home is ideal for hosting at any scale. Step outside to the expansive composite deck, partially covered, perfect for sunrise coffee, alfresco dining, or sunbathing just steps from the primary suite. Down on the lower level, a beautifully finished concrete patio extends the living space outdoors, while inside you'll find one of the most impressive home bars around, a golf simulator, and a fully equipped gym -- built for entertaining and everyday enjoyment alike. The nearly 2.5-acre estate-sized lot gives you room for any outdoor activity you can imagine, and two fully finished, heated garages with metallic epoxy floors offer year-round space for vehicles and watercraft. A large floating private dock and boat lift are negotiable with the sale, making lake access turnkey for the right buyer. Zoned to Clarkston Community Schools, this is more than a home -- it's a lakefront lifestyle. Schedule your private showing today and experience it for yourself.

5029 Forest Valley Drive, Clarkston

Listing Courtesy of LPT Realty, LLC, Office Phone: 877-366-2213

$1,935,000
ACTIVE Status 4 Beds 4 Baths 61023722 MLS
Welcome to an extraordinary Lake Oakland waterfront retreat, where sophisticated living, breathtaking views and resort-style amenities come together on more than an acre of private lakefront. Set along 143 feet of frontage on all-sports Lake Oakland, this exceptional residence offers approximately 4,900 square feet of living space, plus a 930-square-foot private lower-level guest suite. With four bedrooms, three full and one half bath, this home blends luxury, comfort and functionality. From the moment you enter, the lake becomes the backdrop. The great room features floor-to-ceiling windows with breathtaking lake views, while the adjoining sunroom offers flexible space for an office, study or sitting area. An integrated bar creates the perfect gathering point for cocktails at sunset, game days or evenings with friends. At the heart of the home is a chef's kitchen with top-of-the-line appliances, generous workspace and an ideal connection to the main living areas. An elevator connects the kitchen level to the second floor for added convenience. The primary bedroom is a true sanctuary, with flexible space for a workout room, dressing area, office or private retreat. A dedicated laundry room and two enormous walk-in closets provide exceptional storage. Two additional second-floor bedrooms offer generous accommodations, with one also providing elevator access. The private lower-level guest suite walks out directly to the saltwater pool, creating effortless indoor-outdoor living. Outside, more than an acre provides privacy and space rarely found on such a desirable lake. Enjoy boating, swimming, water sports and fishing right outside your door. Imagine summer mornings on the water, afternoons by the pool and cocktails at sunset. More than a lake house, this is a private retreat, an entertainer's dream and a place designed for everyday luxury. Come home to Lake Oakland...where every day feels like a getaway.

3549 Mann Road, Clarkston

Listing Courtesy of Real Broker, LLC Clarkston, Office Phone: 248-930-1083

$1,920,000
ACTIVE Status 3 Beds 5 Baths 61022750 MLS
An exceptional opportunity to own a beautifully designed custom residence on 1.57 acres in the prestigious Bridge Valley subdivision. Crafted by a well-known local custom home builder with an established reputation for quality and craftsmanship, this remarkable home will combine timeless architecture, impressive scale and thoughtful details throughout. Permits are approved, the homesite is cleared, and construction is underway. Offering 3,585 sq. ft. on the main level, the home features an open-concept kitchen, dining area and great room designed for everyday living and entertaining. A dedicated coffee/bar area adds a sophisticated touch. Privacy is central to the floor plan with three bedroom suites, each featuring its own full bath. The luxurious primary suite is complemented by two additional ensuite bedrooms, providing exceptional privacy and comfort. The expansive covered rear deck extends the living space outdoors, creating a beautiful setting for dining, entertaining and enjoying the privacy of the property. An additional 852 sq. ft. upper-level flex room offers flexibility for a media room, recreation space, office or private retreat. The impressive 3,625 sq. ft. walkout basement offers tremendous potential for future finished living space and will be prepared for an additional bathroom. Striking stonework, dramatic rooflines and timeless architectural details give this home the commanding presence of a true custom residence. Exterior design and finishes are association-approved, while an early buyer may still have the opportunity to personalize interior selections and finishes. Estimated completion Fall 2027.

7804 Fieldstone Ridge, Clarkston

Listing Courtesy of Berkshire Hathaway HomeServices Michigan Real Est, Office Phone: 248-625-5700

$1,875,000
ACTIVE Status 6 Beds 10 Baths 60999124 MLS
Exceptional custom-built Craftsman estate in the prestigious Oakhurst Golf & Country Club community. Privately positioned on a premium cul-de-sac lot, this extraordinary residence offers panoramic golf course and practice range views plus more than 12,000 square feet of thoughtfully designed living space ideal for luxury entertaining and MULT-GENERATIONAL LIVING. Built with commercial-grade construction and designed for lasting comfort, functionality, and durability, the home features 5 bedrooms, 6 full baths, and 4 half baths. A spacious main-level primary suite provides convenience and privacy, while four gas fireplaces add warmth and character throughout. Elevator access to all three levels and laundry rooms on every floor enhance everyday living. The home is heated with energy-efficient radiant heat, providing clean, consistent warmth and heated floors throughout. The multi-generational flexible floor plan includes a private second-floor guest or in-law suite with a kitchenette, family room, bedroom, full bath, and dedicated laundry room--ideal for extended family, live-in assistance, guests, or au pair accommodations. Designed for entertaining, the finished walkout lower level features a full kitchen and bar, expansive recreation area, billiards space, exercise room, private bedroom ensuite, and dedicated golf cart garage. Rarely found in residential properties, the INDOOR SALT WATER POOL (25'x15'), hot tub, and dry sauna create a year-round wellness retreat. Outdoor living is equally impressive, highlighted by a covered patio and expansive steel-reinforced concrete terrace overlooking the golf course and practice range. Additional features include a heated 4-car garage, whole-house generator, abundant storage, and exceptional craftsmanship throughout. Oakhurst memberships available for golf, swim, tennis, pickleball, and fitness. Request the feature sheet for a complete list of updates, amenities, and property details. BATVAI

7432 Foxburg Court, Clarkston

Listing Courtesy of RE/MAX Eclipse Clarkston, Office Phone: 248-620-1000

$1,875,000
ACTIVE Status 4 Beds 4 Baths 60995246 MLS
A thoughtfully designed modern farmhouse where architectural detail meets everyday comfort. Completed in December 2022, this residence offers a seamless blend of refined finishes, open living spaces, and intentional indoor-outdoor connection. From the expansive veranda to the curated orchard and gardens, every element has been designed to support both elevated entertaining and quiet, restorative living. At the heart of the home, the kitchen is both a statement in design and a space for connection. A substantial single-slab island invites conversation, casual dining, and shared experiences, while professional-grade appliances and a dedicated wine bar create a natural flow for entertaining. Whether hosting or enjoying a quiet evening, this space balances sophistication with warmth. The open-concept living area is anchored by a fireplace and enhanced with integrated sound, creating a space that feels both inviting and elevated. The primary suite offers a sense of calm and privacy, with direct access to the outdoor living space. Morning light, evening relaxation, and the ease of stepping out to the pool or hot tub create a daily experience that feels both restorative and refined. Owner is a licensed real estate agent and will be present for all showings. Pre-Qualification letters or Bank Statements will be verified prior to showing. All paperwork due 24 hours prior to showings or Friday at noon for all weekend showings.

8439 Holcomb Road, Clarkston

Listing Courtesy of Paradigm Realty, Office Phone: 866-313-4324

$1,395,000
ACTIVE Status 4 Beds 4 Baths 61009007 MLS
Stunning Custom-Built Home - NOW COMPLETED and MOVE-IN-READY! Your Opportunity to purchase the custom home of your dreams in a GATED subdivision minutes from DOWNTOWN CLARKSTON with CLARKSTON SCHOOLS, and with INDEPENDENCE TWP taxes! Quick, easy access to I-75. This beautifully designed 3,427 sq. ft. custom-built home with an additional 2,677 sq. ft. basement offers both elegance and functionality. Thoughtfully crafted with soaring 12' ceilings throughout and dramatic 13' stepped ceilings in select areas, this residence delivers an open, airy feel with an abundance of natural light. The WALK-OUT FINISHED basement boasts 9' ceilings, providing incredible flexibility--perfect for entertaining, a home gym, theater, or future customization to suit your lifestyle. Standard 8' solid core doors, stepped coffered ceilings trim detail throughout to accommodate backlit crown molding. Covered lanai prepped for a grill station and outdoor heaters. Outdoor heaters are not included. Kitchen with hidden walk-in pantry. Custom trim details throughout. Gorgeous FIRST FLOOR PRIMARY BEDROOM SUITE with an additional guest bedroom with full bath on the main floor and two guest bedrooms in the second level loft. Blackstone Building Company is incorporating design elements from its custom 10,000+ sqf homes. Any request is considered. Every detail has been carefully curated to combine comfort and luxury, making this home an exceptional place to live. You can start the next chapter in style this summer! If you are looking to build in Clarkston, Park Ridge at Stonewood is most prestigious subdivision to live in and will be -long into the future.

7509 Maple Ridge Drive, Clarkston

Listing Courtesy of DOBI Real Estate, Office Phone: 248-385-3350

Start Your Search