
Clarkston Homes for Sale

Living in Clarkston

The City of the Village of Clarkston is a small, historic community entirely surrounded by Independence Township, with a downtown core recognized on the National Register of Historic Places for its collection of 19th-century mill-village architecture. Depot Park anchors community life with concerts and gatherings throughout the year, while Independence Oaks County Park nearby offers trails, Crooked Lake, and the Wint Nature Center. Main Street (M-15) and Dixie Highway connect the area to I-75, placing Clarkston roughly midway between Detroit and Flint within Oakland County.

Clarkston, MI homes for sale

Housing in and around Clarkston spans historic village homes near the downtown historic district to properties in surrounding Independence Township, so lot size, age of construction, and proximity to Depot Park or area lakes vary considerably from one listing to the next. Because the city itself covers a small land area while much of the address range associated with Clarkston extends into the township, buyers should confirm whether a given property sits within city limits or township jurisdiction, along with zoning, well and septic status, and historic-district requirements where applicable. Always verify current listing details, taxes, and status directly, since availability changes.

What's your Clarkston home worth?

OR

Get a real number from agents who price Clarkston homes every day

Set up a consult

HamadyRobinson, REALTORS® prices your Clarkston home the way a buyer really sees it — the neighborhood, the schools, the condition, and what's actually selling on your street — not an automated guess.

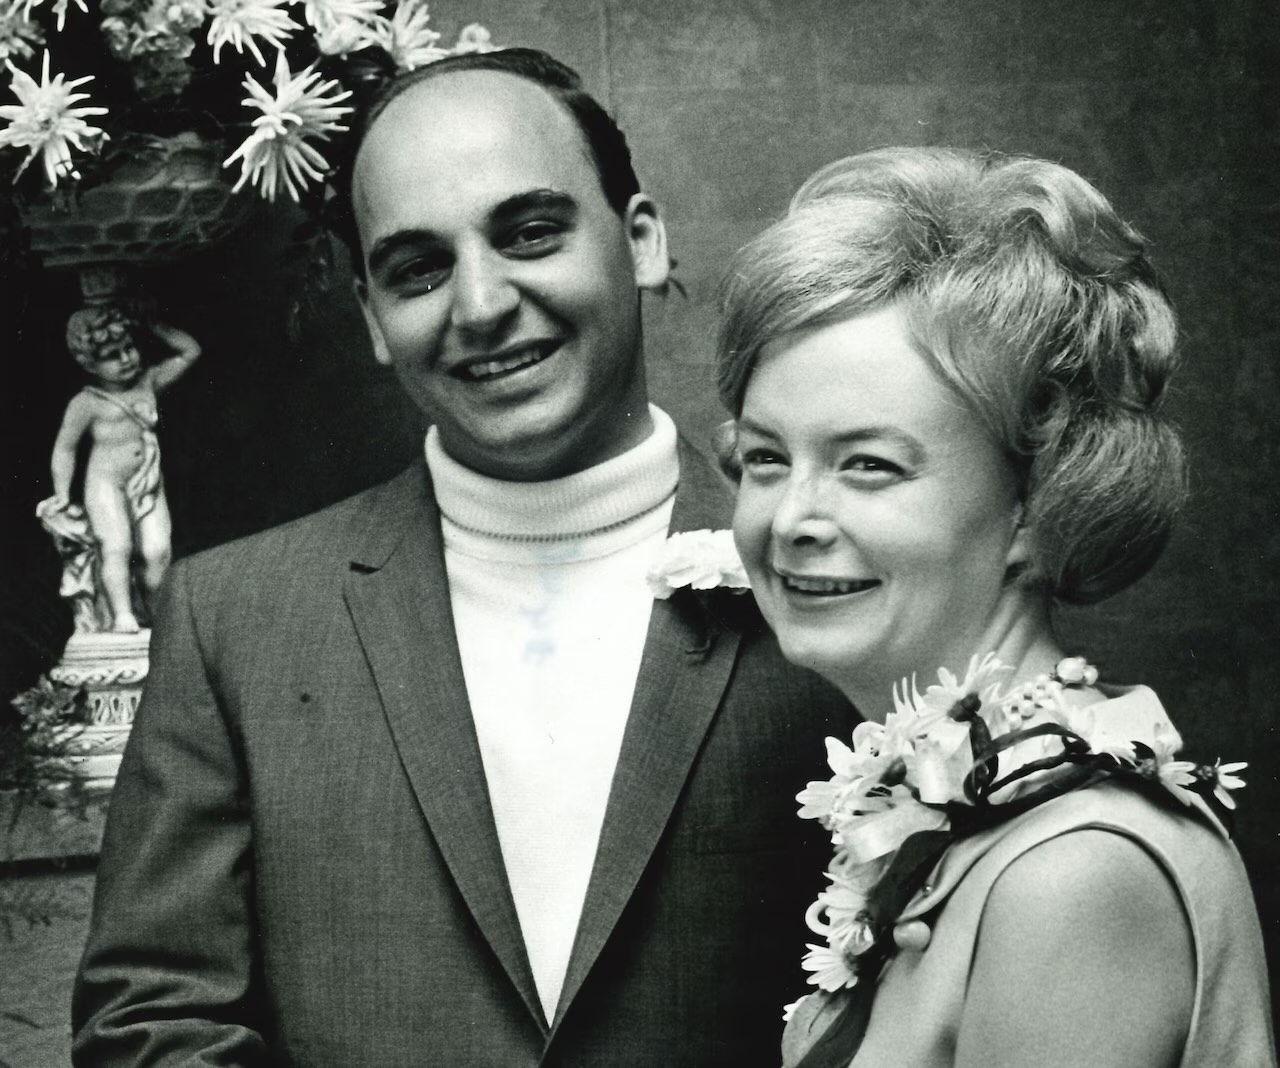
Grant Hamady and his wife
A Hamady Bros. store
Top Flint, MI REALTORS®

The name Flint has trusted for over a century

Long before we sold homes, the Hamady name stood over grocery doors across Genesee County — a family business that fed Flint from 1911 and stood by its neighbors when it mattered most. In 1971, Grant Hamady carried that name into real estate, building a brokerage the same way: on trust, referrals, and relationships that last.

Today, co-owners David Hamady and Andrea Robinson lead HamadyRobinson, REALTORS® — buying, selling, rentals, property management, and senior living services, still from one office on Court Street.

About UsOur History

Clarkston real estate market

Explore current Clarkston Homes for Sale market trends, including active inventory, property availability, and average asking prices.

Clarkston homes for sale FAQs

Clarkston Homes for Sale

$2,999,000
ACTIVE Status 6 Beds 8 Baths 61004475 MLS
Welcome to your dream home on all-sports Walters Lake -- with no public access -- in scenic Clarkston. Custom built in 2021, with the basement and bonus room recently finished, this expansive 6-bedroom, 6.2-bath residence sits on nearly 2.5 acres and offers a massive composite deck, two primary suites (can be used as an in law quarters), two full kitchens, and a list of high-end features that's hard to beat. From the moment you enter, sweeping lake views and abundant wildlife set a serene tone. The open-concept main level is built for both everyday living and effortless entertaining, anchored by a sleek see-through fireplace and wired throughout with a high-end Sonos sound system inside and outside the home. Smart Lutron and Kasa switches put lighting and ambiance at your fingertips, and many other smart features like cameras, blinds, garage doors, irrigation system, and more. The home was crafted with spray foam insulation and Andersen 400 Series windows with massive energy efficiency. This home is ideal for hosting at any scale. Step outside to the expansive composite deck, partially covered, perfect for sunrise coffee, alfresco dining, or sunbathing just steps from the primary suite. Down on the lower level, a beautifully finished concrete patio extends the living space outdoors, while inside you'll find one of the most impressive home bars around, a golf simulator, and a fully equipped gym -- built for entertaining and everyday enjoyment alike. The nearly 2.5-acre estate-sized lot gives you room for any outdoor activity you can imagine, and two fully finished, heated garages with metallic epoxy floors offer year-round space for vehicles and watercraft. A large floating private dock and boat lift are negotiable with the sale, making lake access turnkey for the right buyer. Zoned to Clarkston Community Schools, this is more than a home -- it's a lakefront lifestyle. Schedule your private showing today and experience it for yourself.

5029 Forest Valley Drive, Clarkston

Listing Courtesy of LPT Realty, LLC, Office Phone: 877-366-2213

$2,149,000
ACTIVE UNDER CONTRACT Status 5 Beds 5 Baths 61007794 MLS
Welcome to all sports Deer Lake, widely considered the crown jewel of Clarkston waterfront living. This custom brick, split ranch home is situated on two-thirds of an acre along a secluded court in the no wake zone of the lake. Carefully placed with southern exposure, providing maximum sunshine, and the best natural light. Thoughtfully designed with walls of windows to maximize stunning lake views from nearly every room. Inside, you will appreciate the extended ceiling heights and extensive hardwood flooring. Upon entry is the great room which flows into a dining area offering comfortable, yet graceful entertaining with plenty of space for a grand piano. A show-stopping stone masonry gas fireplace enhances the ambiance. Entry level primary suite will become your private luxurious retreat, including a fireplace. The hearth room includes a gourmet kitchen, butler's pantry, family room, beautiful fireplace and casual dining. Laundry, 3 further bedrooms and bath complete the west wing. Convenient entry points to the expansive terrace make indoor/outdoor entertaining a breeze. The awe-inspiring custom stone chimney will be your call to action to spend long evenings by the fire along with your friends and family on this 1,000 sf terrace. You will be able to take entertaining to the next level in walk out lower level. The owners purposefully expanded the footprint another 600 sq.ft to create the ultimate multifunctional recreation areas. Full Kitchen with family room and fireplace. Large recreation area with wet bar. Fifth bedroom with full bath, craft or massage room! Fully functional exercise room and another bath! The 4+ car garage is over 1,000 sf and has EV charger. Professionally landscaped yard is private and enveloped by trees. You will find it nicely level with plenty of space for volleyball, soccer and more. All of this leads out to the brand new brick paver patio and floating dock at the water's edge. You must see this to appreciate it all!!!

7215 Deer Lake Court, Clarkston

Listing Courtesy of Brookstone, Realtors LLC, Office Phone: 248-963-0501

$1,999,999
ACTIVE Status 4 Beds 4 Baths 60995246 MLS
A thoughtfully designed modern farmhouse where architectural detail meets everyday comfort. Completed in December 2022, this residence offers a seamless blend of refined finishes, open living spaces, and intentional indoor-outdoor connection. From the expansive veranda to the curated orchard and gardens, every element has been designed to support both elevated entertaining and quiet, restorative living. At the heart of the home, the kitchen is both a statement in design and a space for connection. A substantial single-slab island invites conversation, casual dining, and shared experiences, while professional-grade appliances and a dedicated wine bar create a natural flow for entertaining. Whether hosting or enjoying a quiet evening, this space balances sophistication with warmth. The open-concept living area is anchored by a fireplace and enhanced with integrated sound, creating a space that feels both inviting and elevated. The primary suite offers a sense of calm and privacy, with direct access to the outdoor living space. Morning light, evening relaxation, and the ease of stepping out to the pool or hot tub create a daily experience that feels both restorative and refined. Owner is a licensed real estate agent and will be present for all showings. Pre-Qualification letters or Bank Statements will be verified prior to showing. All paperwork due 24 hours prior to showings or Friday at noon for all weekend showings.

8439 Holcomb Road, Clarkston

Listing Courtesy of Paradigm Realty, Office Phone: 866-313-4324

$1,994,500
ACTIVE Status 5 Beds 10 Baths 60999124 MLS
Exceptional custom-built Craftsman estate in the prestigious Oakhurst Golf & Country Club community. Privately positioned on a premium cul-de-sac lot, this extraordinary residence offers panoramic golf course and practice range views plus more than 12,000 square feet of thoughtfully designed living space ideal for luxury entertaining and MULT-GENERATIONAL LIVING. Built with commercial-grade construction and designed for lasting comfort, functionality, and durability, the home features 5 bedrooms, 6 full baths, and 4 half baths. A spacious main-level primary suite provides convenience and privacy, while four gas fireplaces add warmth and character throughout. Elevator access to all three levels and laundry rooms on every floor enhance everyday living. The home is heated with energy-efficient radiant heat, providing clean, consistent warmth and heated floors throughout. The multi-generational flexible floor plan includes a private second-floor guest or in-law suite with a kitchenette, family room, bedroom, full bath, and dedicated laundry room - ideal for extended family, live-in assistance, guests, or au pair accommodations. Designed for entertaining, the finished walkout lower level features a full kitchen and bar, expansive recreation area, billiards space, exercise room, private bedroom ensuite, and dedicated golf cart garage. Rarely found in residential properties, the INDOOR SALT WATER POOL (25'x15'), hot tub, and dry sauna create a year-round wellness retreat. Outdoor living is equally impressive, highlighted by a covered patio and expansive steel-reinforced concrete terrace overlooking the golf course and practice range. Additional features include a heated 4-car garage, whole-house generator, abundant storage, and exceptional craftsmanship throughout. Oakhurst memberships available for golf, swim, tennis, pickleball, and fitness. Request the feature sheet for a complete list of updates, amenities, and property details. BATVAI

7432 Foxburg Court, Clarkston

Listing Courtesy of RE/MAX Eclipse Clarkston, Office Phone: 248-620-1000

$1,979,000
ACTIVE Status 4 Beds 5 Baths 60996332 MLS
Custom-built and impeccably maintained, this extraordinary estate spans nearly 10 private acres in an exceptionally private, tranquil, tree-lined setting, while still filled with natural light. Expertly designed with exceptional craftsmanship throughout, this lovely residence features soaring ceilings, exquisite woodwork, refined architectural details, and a stunning custom library complete with dramatic ceiling height, exceptional millwork, and its own fireplace. The spacious layout includes three inviting fireplaces, dual staircases leading to the second level, and a private third-floor flex space ideal for a home office or studio. The first-floor primary suite offers direct access to the expansive backyard deck and features a wet bar with a beverage refrigerator, along with a luxurious ensuite bath. For added comfort and efficiency, the home includes geothermal heating for significantly reduced utility costs, as well as heated flooring in the kitchen and primary bath. The living room and family room also provide direct deck access for easy indoor-outdoor living. This very special offering also includes the adjacent property located at 9726 Hadley Road (Property Tax ID No. 0804300032), providing additional value and opportunity. A truly fabulous lifestyle awaits in this remarkable property. Schedule your private showing today!

9716 Hadley Road, Clarkston

Listing Courtesy of Max Broock, REALTORS®-Birmingham, Office Phone: 248-644-6700

$1,975,000
ACTIVE UNDER CONTRACT Status 6 Beds 5 Baths 61001723 MLS
Jaw-dropping 2021 custom Brian Miller Design Build home blends timeless Craftsman architecture with modern luxury on a forested acre in prestigious Avington Park, served by Clarkston Schools. Offering almost 7,000 sqft of thoughtfully designed living space with dramatic two-story black Pella Reserve windows, flooding the home with natural light and framing breathtaking woodland views. A grand switchback staircase welcomes guests into an open-concept space where the great room, kitchen, and dining area flow effortlessly. Exquisite drama is achieved by jeweled-toned cabinets and glamorous lighting, beautifully balancing the hardwood oak floor and Michigan fieldstone fireplace. The kitchen features a 9-foot quartz island with seating for 4 to 6, stainless fixtures, premium 48-inch Sub-Zero refrigerator, Wolf 6-burner gas range, Wolf double ovens, Bosch dishwasher, a built-in Scotsman nugget ice maker, and a roomy pantry with built-in Miele coffee machine and microwave. The home offers 6 bedrooms and 5 bathrooms, including two private en-suites. The luxurious primary features an electric fireplace, spacious walk-in closet, and spa-inspired bath with heated ceramic flooring. Convenience abounds with an elevator, plus both main-floor and second-floor laundry rooms equipped with Electrolux washers/dryers. Designed for entertaining and recreation, the walkout lower level features hydronic radiant heated floors, the 3rd fireplace, sports court with basketball hoop/gym space, theater room, large guest bedroom, second kitchen (minus stove) with island seating for 6, and a living room. Outdoor living is impressive, with a multi-tiered deck, built-in gas grill, and swim spa/hot tub overlooking the tranquil setting. A mudroom and oversized, deep, 1000 sqft heated garage and accessible ramp offer storage/functionality. A rare opportunity to own one of Clarkston's finest luxury homes. Only 4.9 miles to I-75. 19 miles to Rochester. 23 miles to Birmingham. 34 miles to Detroit.

8130 Rosebud Lane, Clarkston

Listing Courtesy of Brookstone, Realtors LLC, Office Phone: 248-963-0505

$1,495,000
ACTIVE Status 6 Beds 6 Baths 60990605 MLS
Magnificent estate on 1.69 acres in highly sought after Heather Lake Meadows lake community! Walk or drive your golf cart to the private, Heather Lake island park for year-round activities - paddle board, kayak, fishing, snowshoeing or ice skating. Great views of sparkling Heather Lake, enjoying lake access and views, without paying lakefront property taxes. Brick pillars & lanterns lead down the circular driveway and to the four car side entry garage. Exceptional curb appeal with an all brick facade. Solid wood front door flanked by transom windows. Architectural details throughout - arched doorways, crown molding, curved staircase, hardwood floors & wainscoting. A wonderful floor plan for entertaining. Chef's gourmet granite kitchen featuring Sub-Zero & Viking Professional appliances - center island with prep sink, shaker style cabinetry, glass display cabinets, large walk-in pantry. Two-story family room adjacent to the kitchen with picturesque floor-to-ceiling windows framing the lake. Cherry wood library with French doors, bay window, fireplace, built-ins & wet bar. First floor in-laws suite. Granite butler's pantry & powder room. Primary suite vaulted, tray ceiling, dual walk-in closets. Granite bathroom with euro glass shower & tub with amazing elevated lake views. In addition to the primary - bedroom ensuite, Jack-and-Jill. Large second floor bonus room perfect for a kid's playroom, second home office or exercise room. Second floor laundry. Brand new carpet upstairs. Walkout lower level wet bar, multiple TV/card table/sitting areas with a stacked-stone fireplace, theater room, billiards area, bedroom & full bath. Outdoor entertaining overlooking the lake, two-tiered glass railing deck . Private backyard with western sunset exposure. Mature landscaping - Japanese Maples, White Star Magnolia & Rose bushes. Generator. Lake Orion Schools: Paint Creek, Waldon & Lake Orion. Minutes from dining & shopping on Baldwin Rd & access to I-75. A wonderful lake community!

398 Shrewsbury Drive, Clarkston

Listing Courtesy of Max Broock, REALTORS®-Birmingham, Office Phone: 248-644-6700

$1,395,000
ACTIVE Status 4 Beds 4 Baths 61009007 MLS
Stunning Custom-Built Home - NOW COMPLETED and MOVE-IN-READY! Your Opportunity to purchase the custom home of your dreams in a GATED subdivision minutes from DOWNTOWN CLARKSTON with CLARKSTON SCHOOLS, and with INDEPENDENCE TWP taxes! Quick, easy access to I-75. This beautifully designed 3,427 sq. ft. custom-built home with an additional 2,677 sq. ft. basement offers both elegance and functionality. Thoughtfully crafted with soaring 12' ceilings throughout and dramatic 13' stepped ceilings in select areas, this residence delivers an open, airy feel with an abundance of natural light. The WALK-OUT FINISHED basement boasts 9' ceilings, providing incredible flexibility--perfect for entertaining, a home gym, theater, or future customization to suit your lifestyle. Standard 8' solid core doors, stepped coffered ceilings trim detail throughout to accommodate backlit crown molding. Covered lanai prepped for a grill station and outdoor heaters. Outdoor heaters are not included. Kitchen with hidden walk-in pantry. Custom trim details throughout. Gorgeous FIRST FLOOR PRIMARY BEDROOM SUITE with an additional guest bedroom with full bath on the main floor and two guest bedrooms in the second level loft. Blackstone Building Company is incorporating design elements from its custom 10,000+ sqf homes. Any request is considered. Every detail has been carefully curated to combine comfort and luxury, making this home an exceptional place to live. You can start the next chapter in style this summer! If you are looking to build in Clarkston, Park Ridge at Stonewood is most prestigious subdivision to live in and will be -long into the future.

7509 Maple Ridge Drive, Clarkston

Listing Courtesy of DOBI Real Estate, Office Phone: 248-385-3350

Start Your Search
Provided through IDX through Realcomp II Ltd. Courtesy of HamadyRobinson, REALTORS®. Copyright 2026 Realcomp II Ltd. Shareholders. IDX information is provided exclusively for consumers' personal, non-commercial use and may not be used for any purpose other than to identify prospective properties consumers may be interested in purchasing and that the data is deemed reliable but not guaranteed accurate by the MLS.