
Oakland County Homes for Sale

Living in Oakland County

Oakland County spans 62 cities, villages, and townships across southeast Michigan, from the historic downtown of Rochester to Birmingham's shopping district and the county seat of Pontiac. Residents have access to a network of county parks and trails, along with cultural destinations such as the Cranbrook Institute of Science and Oakland County Parks and Recreation. The county also hosts Oakland University in Rochester, along with numerous lakes, orchards, and seasonal festivals that shape daily life across its varied communities.

Oakland County, MI homes for sale

Housing options across Oakland County vary widely by municipality, from older residential streets near Rochester and Birmingham to newer construction farther from Detroit's core. Because building age, lot size, proximity to lakes and trails, and municipal services differ from one community to the next, buyers should compare listings across nearby cities and townships rather than assume similar pricing or features countywide. Confirm current status, taxes, and property details directly with listing agents or county records, since availability and terms change frequently and vary by jurisdiction within the county.

What's your Oakland County home worth?

OR

Get a real number from agents who price Oakland County homes every day

Set up a consult

HamadyRobinson, REALTORS® prices your Oakland County home the way a buyer really sees it — the neighborhood, the schools, the condition, and what's actually selling on your street — not an automated guess.

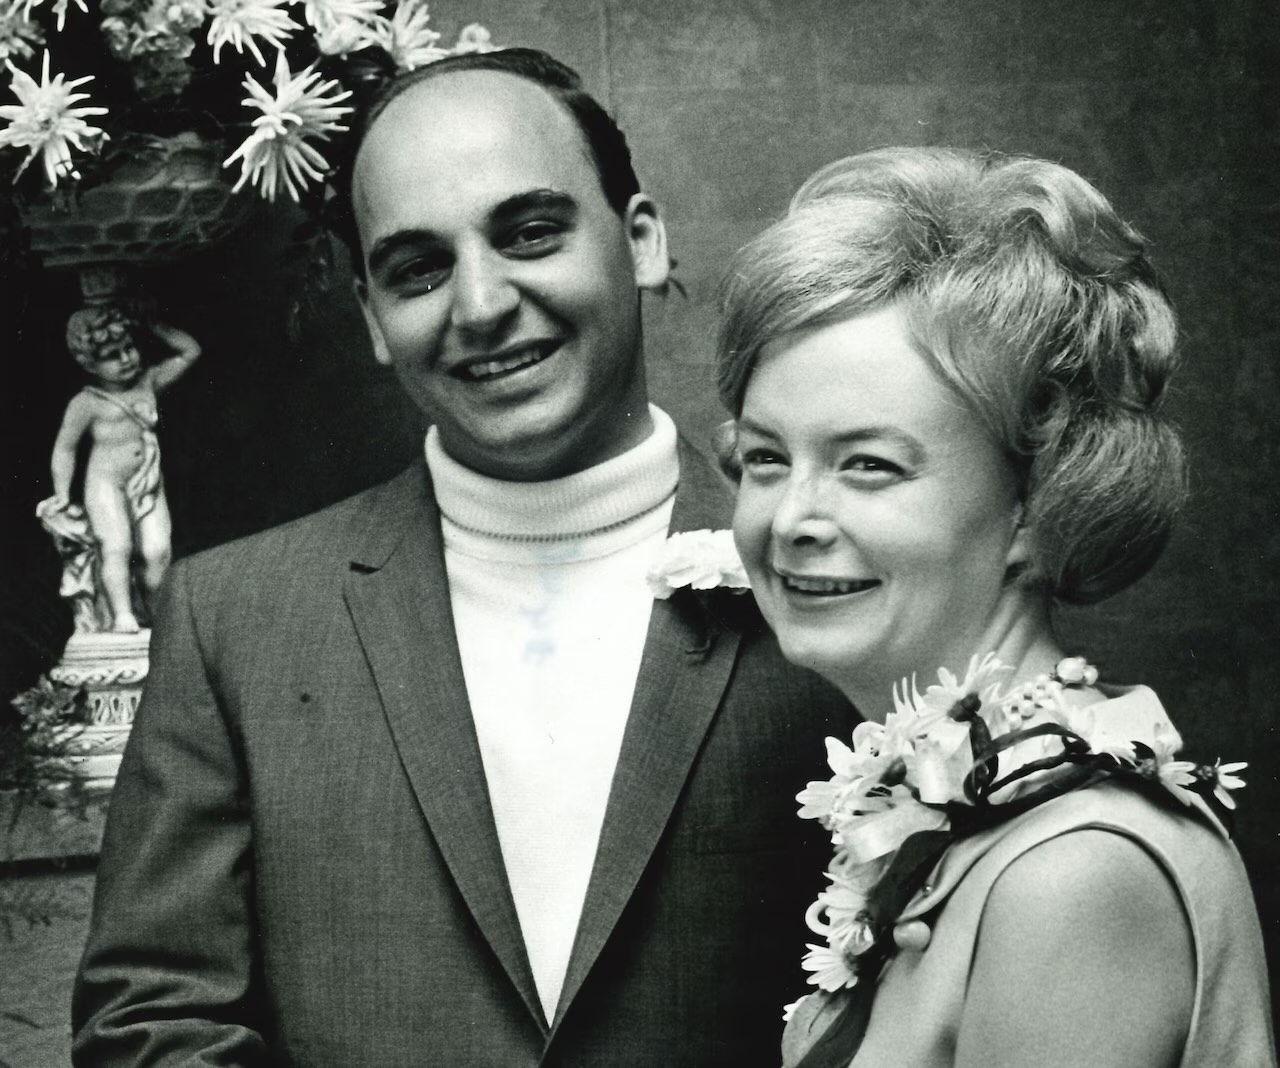
Grant Hamady and his wife
A Hamady Bros. store
Top Flint, MI REALTORS®

The name Flint has trusted for over a century

Long before we sold homes, the Hamady name stood over grocery doors across Genesee County — a family business that fed Flint from 1911 and stood by its neighbors when it mattered most. In 1971, Grant Hamady carried that name into real estate, building a brokerage the same way: on trust, referrals, and relationships that last.

Today, co-owners David Hamady and Andrea Robinson lead HamadyRobinson, REALTORS® — buying, selling, rentals, property management, and senior living services, still from one office on Court Street.

About UsOur History

Oakland County real estate market

Explore current Oakland County Homes for Sale market trends, including active inventory, property availability, and average asking prices.

Oakland County homes for sale FAQs

Oakland County Homes for Sale

$25,000,000
ACTIVE Status 8 Beds 17 Baths 60995055 MLS
A European-inspired estate of unparalleled scale & artistry, perfectly poised on the shimmering all-sports Upper Straits Lake. Set on nearly 14 private, divisible acres, this 30,000+ sq ft architectural masterpiece captures the essence of timeless European elegance while seamlessly integrating modern design & technology. From its handcrafted materials to its masterfully composed vistas, this estate redefines the concept of luxury. Every inch of the home tells a story of meticulous craftsmanship & enduring design. The hand-forged metal staircase, solid brass detailing, & laser-cut deco style marble floors reflect an unwavering dedication to perfection. Imported fireplaces from across the world, velvet-draped ceilings, & artisan mosaic bathrooms evoke a sense of bespoke artistry rarely seen in modern construction. From the slate roof to the hand-carved stone exterior, every material was chosen not just for its beauty, but for its permanence. Light itself becomes an architectural element, illuminating each corridor, archway, & grand salon to create a living work of art - a home that transcends time. Conceived for those who entertain on a world-class scale, the estate features resort-style amenities that rival the finest private retreats. An indoor bowling alley, professional-grade theater, & indoor sport court double as an entertainer's dream, while the serene indoor sanctuary invites moments of reflection. Outdoors, multi-level terraces descend to a breathtaking pool with a waterfall feature, poolside snack bar, volleyball court, & fire lounge overlooking 500 feet of pristine lake frontage. In addition to the main residence, the estate includes a 3,000-square-foot guest house, 20+ garage spaces, helicopter landing capacity, & deeded equestrian rights, offering unparalleled privacy & possibility. More than a property, a legacy where privacy, prestige, & presence converge to make every moment feel like a fairytale. A residence that defines what cannot be replicated.

5400 Pontiac Trail, Orchard Lake

Listing Courtesy of KW Domain, Office Phone: 248-590-0800

$25,000,000
ACTIVE Status 8 Beds 17 Baths 20261024814 MLS
A European-inspired estate of unparalleled scale & artistry, perfectly poised on the shimmering all-sports Upper Straits Lake. Set on nearly 14 private, divisible acres, this 30,000+ sq ft architectural masterpiece captures the essence of timeless European elegance while seamlessly integrating modern design & technology. From its handcrafted materials to its masterfully composed vistas, this estate redefines the concept of luxury. Every inch of the home tells a story of meticulous craftsmanship & enduring design. The hand-forged metal staircase, solid brass detailing, & laser-cut deco style marble floors reflect an unwavering dedication to perfection. Imported fireplaces from across the world, velvet-draped ceilings, & artisan mosaic bathrooms evoke a sense of bespoke artistry rarely seen in modern construction. From the slate roof to the hand-carved stone exterior, every material was chosen not just for its beauty, but for its permanence. Light itself becomes an architectural element, illuminating each corridor, archway, & grand salon to create a living work of art—a home that transcends time. Conceived for those who entertain on a world-class scale, the estate features resort-style amenities that rival the finest private retreats. An indoor bowling alley, professional-grade theater, & indoor sport court double as an entertainer’s dream, while the serene indoor sanctuary invites moments of reflection. Outdoors, multi-level terraces descend to a breathtaking pool with a waterfall feature, poolside snack bar, volleyball court, & fire lounge overlooking 500 feet of pristine lake frontage. In addition to the main residence, the estate includes a 3,000-square-foot guest house, 20+ garage spaces, helicopter landing capacity, & deeded equestrian rights, offering unparalleled privacy & possibility. More than a property, a legacy where privacy, prestige, & presence converge to make every moment feel like a fairytale. A residence that defines what cannot be replicated.

5400 Pontiac Trl, Orchard Lake Village

Courtesy of KW Domain 2485900800

$9,990,000
ACTIVE Status 5 Beds 9 Baths 60997926 MLS
A once-in-a-lifetime opportunity to own a spectacular lakefront estate set on more than three beautifully landscaped acres, featuring over 400 feet of pristine sandy shoreline. This extraordinary residence, designed by world-renowned architect Gino Rossetti, offers privacy, luxury, and craftsmanship that must be experienced in person to be fully appreciated. Enhancing the waterfront lifestyle, the estate features a private dock and a lap pool, and includes four jet skis along with a wake-surfing boat, offering a turnkey recreational experience on the water. Professionally designed and decorated throughout, every detail of the home reflects exceptional quality, imported materials, and solid construction. The main level features a first-floor primary suite complete with expansive custom closets. Captivating architectural elements set this home apart, including a breathtaking conservatory with a striking water wall feature, a full-length fireguard wall safe, and a private underground tunnel that connects to the lower level. Convenience is enhanced with an elevator that services all levels of the home. The property is equipped with commercial-grade furnaces (both gas forced air and radiant heat) and mechanical systems to ensure efficiency and comfort. A Cummins whole-house generator provides added peace of mind. Rarely does a property of this caliber become available, offering an exceptional lifestyle in one of the area's most coveted waterfront settings.

4740 Dow Ridge Road, Orchard Lake

Listing Courtesy of Max Broock, REALTORS(r)-Birmingham, Office Phone: 248-644-6700

$9,990,000
ACTIVE Status 5 Beds 9 Baths 20261036622 MLS
A once-in-a-lifetime opportunity to own a spectacular lakefront estate set on more than three beautifully landscaped acres, featuring over 400 feet of pristine sandy shoreline. This extraordinary residence, designed by world-renowned architect Gino Rossetti, offers privacy, luxury, and craftsmanship that must be experienced in person to be fully appreciated. Enhancing the waterfront lifestyle, the estate features a private dock and a lap pool, and includes four jet skis along with a wake-surfing boat, offering a turnkey recreational experience on the water. Professionally designed and decorated throughout, every detail of the home reflects exceptional quality, imported materials, and solid construction. The main level features a first-floor primary suite complete with expansive custom closets. Captivating architectural elements set this home apart, including a breathtaking conservatory with a striking water wall feature, a full-length fireguard wall safe, and a private underground tunnel that connects to the lower level. Convenience is enhanced with an elevator that services all levels of the home. The property is equipped with commercial-grade furnaces (both gas forced air and radiant heat) and mechanical systems to ensure efficiency and comfort. A Cummins whole-house generator provides added peace of mind. Rarely does a property of this caliber become available, offering an exceptional lifestyle in one of the area's most coveted waterfront settings.

4740 Dow Ridge Rd, Orchard Lake Village

Courtesy of Max Broock, REALTORS®-Birmingham 2486446700

$8,499,000
ACTIVE Status 5 Beds 6 Baths 60997744 MLS
NEW CONSTRUCTION. Experience elevated luxury living in this custom, traditional estate in the heart of Bloomfield Hills, located within the prestigious Bloomfield Hills School District, and Bloomfield Hunt Club Estates. Offering 5 bedrooms, 4 full bathrooms, 2 half bathrooms, 4-car attached garage, recreational basement, and resort-style outdoors, this remarkable residence blends timeless craftsmanship with modern technology and exceptional amenities. The designer chef's kitchen, premium paneled Thermador appliances, dual illuminated quartzite islands, custom LaFata cabinetry, and stunning Schonbek light fixtures, creating an exceptional space for everyday living and entertaining. Throughout the home, enjoy hardwood floors, Anderson windows and screens, remote-controlled blinds, surround sound, six fully zoned HVAC systems, central vacuum, a Generac generator, and a motorized foyer chandelier. Smart home features include a whole-home alarm system, security cameras, garage door app control, and two EV chargers. The luxurious primary suite features a spectacular two-story custom closet, while the fully finished extra-deep basement is designed for recreation and entertainment with an indoor soccer field, basketball court with bounce flooring, pre-wired theater room, room designed for golf simulator, fifth bedroom, home gym, and second kitchen. Outdoor living rivals a private resort; heated saltwater pool featuring deck and spa jets, bubbler, and waterfall; porcelain tile and artificial turf decking; outdoor kitchen; gas fire pit; decorative fountain; exterior lighting with timers; and professional landscaping with sprinkler system. A truly one-of-a-kind Bloomfield Hills estate located within a private gated community minutes from Downtown Birmingham, shopping, restaurants, parks, and Bloomfield Hunt Club. ***Buyer to verify all measurements and square footage. All taxes must be verified by the buyer and agent.*** BATVAI

575 Chase Lane, Bloomfield Hills

Listing Courtesy of KW Domain, Office Phone: 248-590-0800

$8,499,000
ACTIVE Status 5 Beds 6 Baths 20261037966 MLS
NEW CONSTRUCTION. Experience elevated luxury living in this custom, traditional estate in the heart of Bloomfield Hills, located within the prestigious Bloomfield Hills School District, and Bloomfield Hunt Club Estates. Offering 5 bedrooms, 4 full bathrooms, 2 half bathrooms, 4-car attached garage, recreational basement, and resort-style outdoors, this remarkable residence blends timeless craftsmanship with modern technology and exceptional amenities. The designer chef’s kitchen, premium paneled Thermador appliances, dual illuminated quartzite islands, custom LaFata cabinetry, and stunning Schonbek light fixtures, creating an exceptional space for everyday living and entertaining. Throughout the home, enjoy hardwood floors, Anderson windows and screens, remote-controlled blinds, surround sound, six fully zoned HVAC systems, central vacuum, a Generac generator, and a motorized foyer chandelier. Smart home features include a whole-home alarm system, security cameras, garage door app control, and two EV chargers. The luxurious primary suite features a spectacular two-story custom closet, while the fully finished extra-deep basement is designed for recreation and entertainment with an indoor soccer field, basketball court with bounce flooring, pre-wired theater room, room designed for golf simulator, fifth bedroom, home gym, and second kitchen. Outdoor living rivals a private resort; heated saltwater pool featuring deck and spa jets, bubbler, and waterfall; porcelain tile and artificial turf decking; outdoor kitchen; gas fire pit; decorative fountain; exterior lighting with timers; and professional landscaping with sprinkler system. A truly one-of-a-kind Bloomfield Hills estate located within a private gated community minutes from Downtown Birmingham, shopping, restaurants, parks, and Bloomfield Hunt Club. ***Buyer to verify all measurements and square footage. All taxes must be verified by the buyer and agent.*** BATVAI

575 Chase Ln, Bloomfield Hills

Courtesy of KW Domain 2485900800

$7,500,000
ACTIVE Status 6 Beds 9 Baths 61012303 MLS
Exquisite Custom-Built Home resting in the best location in Birmingham. This rare location in Quarton Lake Estates has breathtaking views of the lake from every floor. A fabulous home by premier builder Bloomingdale Homes showcases the finest of designer finishes, a wide-open contemporary floor plan, 6-bedroom suites, 7-full baths, and 2-powder rooms, covered lanai, two rooftop outdoor terraces, a media room, finished basement, and a 3-car attached garage. Live the life of luxury and style steps from downtown Birmingham, where entertainment, shops, and restaurants are second to none. Entertaining your friends could not get any better. The floor plan features a spectacular chef's kitchen with the finest of appliances and a formal dining room that will surely impress. A family home for all seasons, boasting a large but comfortable great room overlooking a manicured backyard with an in-ground pool. The main level also features an elegant library perfect for the at-home executive, 2-powder rooms, and a well-designed mudroom. Upstairs, the second level has a fabulous primary suite with spa bath, lounge area, amazing dual walk-in closets, and beautiful views of Quarton Lake. Additionally, the second level has 4 spacious en-suites with generous walk-in closets, family room and large laundry area. The third level includes a 6th ensuite and enormous flex space just perfect for a game room, along with a beautiful outdoor terrace for dining al' fresco or just having your favorite beverage while capturing breathtaking sunset views of the lake. Enjoy a fantastic finished basement highlighting a 2nd kitchen, gym, media room, full bath, plus a huge bonus room which would be great for an indoor theatre or anything imaginable. Undeniably the best location in Quarton Lake that sits on one of the most picturesque lots encompassing the Birmingham lifestyle like no other. Take a drive by and let your dream begin; the possibilities are endless. Projected completion is Summer 2026.

592 Lakeside Dr, Birmingham

Listing Courtesy of @properties Christie's Int'l R.E. Birmingham, Office Phone: 248-850-8632

$7,500,000
ACTIVE Status 6 Beds 9 Baths 20261054418 MLS
Exquisite Custom-Built Home resting in the best location in Birmingham. This rare location in Quarton Lake Estates has breathtaking views of the lake from every floor. A fabulous home by premier builder Bloomingdale Homes showcases the finest of designer finishes, a wide-open contemporary floor plan, 6-bedroom suites, 7-full baths, and 2-powder rooms, covered lanai, two rooftop outdoor terraces, a media room, finished basement, and a 3-car attached garage. Live the life of luxury and style steps from downtown Birmingham, where entertainment, shops, and restaurants are second to none. Entertaining your friends could not get any better. The floor plan features a spectacular chef’s kitchen with the finest of appliances and a formal dining room that will surely impress. A family home for all seasons, boasting a large but comfortable great room overlooking a manicured backyard with an in-ground pool. The main level also features an elegant library perfect for the at-home executive, 2-powder rooms, and a well-designed mudroom. Upstairs, the second level has a fabulous primary suite with spa bath, lounge area, amazing dual walk-in closets, and beautiful views of Quarton Lake. Additionally, the second level has 4 spacious en-suites with generous walk-in closets, family room and large laundry area. The third level includes a 6th ensuite and enormous flex space just perfect for a game room, along with a beautiful outdoor terrace for dining al’ fresco or just having your favorite beverage while capturing breathtaking sunset views of the lake. Enjoy a fantastic finished basement highlighting a 2nd kitchen, gym, media room, full bath, plus a huge bonus room which would be great for an indoor theatre or anything imaginable. Undeniably the best location in Quarton Lake that sits on one of the most picturesque lots encompassing the Birmingham lifestyle like no other. Take a drive by and let your dream begin; the possibilities are endless. Projected completion is Summer 2026.

592 Lakeside Dr, Birmingham

Courtesy of @properties Christie's Int'l R.E. Birmingham 2488508632

$6,999,900
ACTIVE Status 5 Beds 8 Baths 60969578 MLS
Open House this Sunday 8/2, 1-4PM. Go to 4380 The Heights Blvd., Rochester, MI 48306 Sapphire Luxury Homes is at it again with the next level of luxury living coming soon. Designed to spread across --an extraordinary estate sized private 6.24 acres. In highly desirable Bloomfield Glens upscale neighborhood of West Bloomfield with Birmingham Schools. Award-winning & leading-edge design is waiting to evolve into your vision. At Sapphire Luxury Homes, architectural excellence, refined craftsmanship, and elevated design come together to create a one-of-a-kind luxury residence. This remarkable custom estate offers 7,585 square feet of meticulously designed living space, blending modern grandeur with timeless sophistication. Featuring 5 spacious bedrooms and 6 full baths, every detail is curated to deliver comfort, privacy, and dramatic architectural impact. Soaring ceiling heights and expansive floor-to-ceiling windows flood the home with natural light while creating seamless indoor-outdoor flow across the breathtaking acreage. From designer kitchen to scullery complete with premium custom Eurocraft cabinetry, an oversized island, high end appliances, and striking millwork details. The open-concept layout transitions effortlessly into the great room and dining areas, ideal for both intimate gatherings and grand-scale entertaining. The entry level primary suite offers a private sanctuary with a spa-inspired bath, expansive walk-in closets, and serene views of the surrounding 6.24 acres. A nanny or in-law suite is conveniently located on the main level tucked off to the side. Each additional bedroom is generously sized with private bath access, ensuring comfort and privacy for family and guests. An optional additional 4,500 square foot finished lower level allows you to further expand your lifestyle with space for a home theater, golf simulator, fitness studio, wine cellar, recreation lounge, or a fully customized retreat designed around your vision. Minutes from upscale dining, boutique shopping, premier golf courses

5555 Bloomfield Glens Road, West Bloomfield

Listing Courtesy of Sapphire Realty, Office Phone: 248-930-9300

$6,999,900
ACTIVE Status 5 Beds 8 Baths 20261008971 MLS
Open House this Sunday 8/2, 1-4PM. Go to 4380 The Heights Blvd., Rochester, MI 48306 Sapphire Luxury Homes is at it again with the next level of luxury living coming soon. Designed to spread across —an extraordinary estate sized private 6.24 acres. In highly desirable Bloomfield Glens upscale neighborhood of West Bloomfield with Birmingham Schools. Award-winning & leading-edge design is waiting to evolve into your vision. At Sapphire Luxury Homes, architectural excellence, refined craftsmanship, and elevated design come together to create a one-of-a-kind luxury residence. This remarkable custom estate offers 7,585 square feet of meticulously designed living space, blending modern grandeur with timeless sophistication. Featuring 5 spacious bedrooms and 6 full baths, every detail is curated to deliver comfort, privacy, and dramatic architectural impact. Soaring ceiling heights and expansive floor-to-ceiling windows flood the home with natural light while creating seamless indoor-outdoor flow across the breathtaking acreage. From designer kitchen to scullery complete with premium custom Eurocraft cabinetry, an oversized island, high end appliances, and striking millwork details. The open-concept layout transitions effortlessly into the great room and dining areas, ideal for both intimate gatherings and grand-scale entertaining. The entry level primary suite offers a private sanctuary with a spa-inspired bath, expansive walk-in closets, and serene views of the surrounding 6.24 acres. A nanny or in-law suite is conveniently located on the main level tucked off to the side. Each additional bedroom is generously sized with private bath access, ensuring comfort and privacy for family and guests. An optional additional 4,500 square foot finished lower level allows you to further expand your lifestyle with space for a home theater, golf simulator, fitness studio, wine cellar, recreation lounge, or a fully customized retreat designed around your vision. Minutes from upscale dining, boutique shopping, premier golf courses

5555 Bloomfield Glens Rd, West Bloomfield Charter Township

Courtesy of Sapphire Realty 2489309300

Start Your Search
Provided through IDX through Realcomp II Ltd. Courtesy of HamadyRobinson, REALTORS®. Copyright 2026 Realcomp II Ltd. Shareholders. IDX information is provided exclusively for consumers' personal, non-commercial use and may not be used for any purpose other than to identify prospective properties consumers may be interested in purchasing and that the data is deemed reliable but not guaranteed accurate by the MLS.