
Goodrich Homes for Sale

Living in Goodrich

Goodrich is a small village in southeastern Genesee County, built around the historic Goodrich Millpond, formed by a dam on Kearsley Creek. The village's Central Business District runs along West Hegel Road, with on-street parking, wide sidewalks, and older commercial buildings facing the millpond. State Road, or M-15, carries traffic north-south through the village, connecting to I-75 and I-69. Just outside the village, Atlas County Park offers creek-side trails and a non-motorized path leading into downtown, while the surrounding township retains a more rural, low-density character.

Goodrich, MI homes for sale

Housing in and around Goodrich ranges from older homes near the millpond and downtown grid to larger-lot properties on the township's outer edges, where rural character and larger setbacks are more common. Because the village and surrounding Atlas Township carry different tax jurisdictions, utility arrangements, and lot configurations, it's worth comparing whether a given property sits within village limits or unincorporated township land, and confirming well, septic, or municipal service details directly with the listing agent or local assessor. Proximity to the Millpond, downtown Hegel Road corridor, or M-15 access can also affect day-to-day convenience, so buyers should verify current listing status, taxes, and lot specifics before making comparisons across properties.

What's your Goodrich home worth?

OR

Get a real number from agents who price Goodrich homes every day

Set up a consult

HamadyRobinson, REALTORS® prices your Goodrich home the way a buyer really sees it — the neighborhood, the schools, the condition, and what's actually selling on your street — not an automated guess.

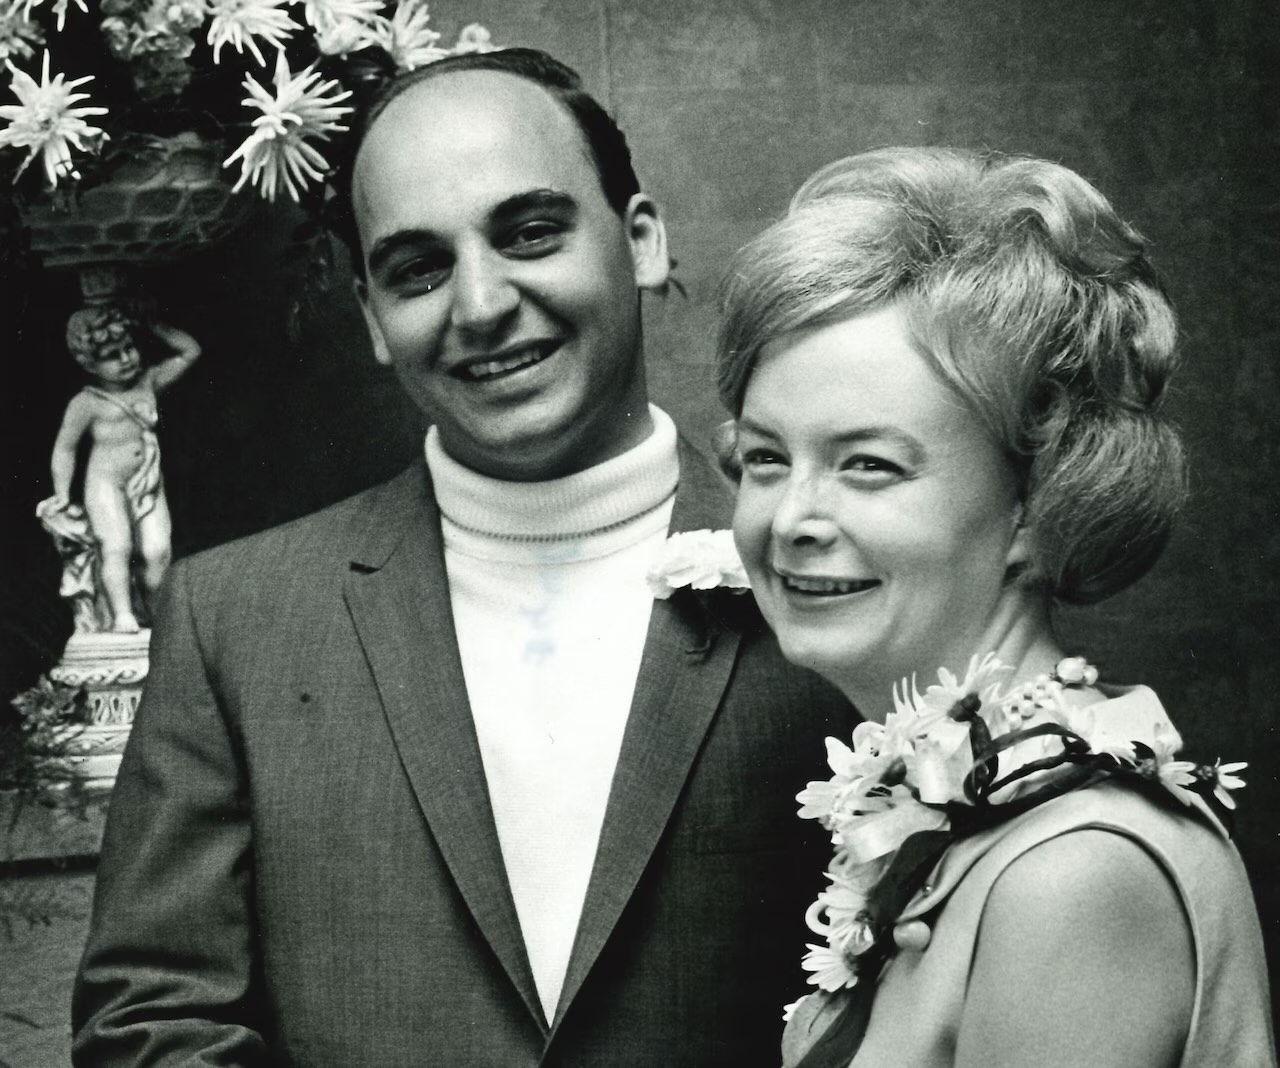
Grant Hamady and his wife
A Hamady Bros. store
Top Flint, MI REALTORS®

The name Flint has trusted for over a century

Long before we sold homes, the Hamady name stood over grocery doors across Genesee County — a family business that fed Flint from 1911 and stood by its neighbors when it mattered most. In 1971, Grant Hamady carried that name into real estate, building a brokerage the same way: on trust, referrals, and relationships that last.

Today, co-owners David Hamady and Andrea Robinson lead HamadyRobinson, REALTORS® — buying, selling, rentals, property management, and senior living services, still from one office on Court Street.

About UsOur History

Goodrich real estate market

Explore current Goodrich Homes for Sale market trends, including active inventory, property availability, and average asking prices.

Goodrich homes for sale FAQs

Goodrich Homes for Sale

$565,000
ACTIVE Status 3 Beds 4 Baths 61019174 MLS
Discover peaceful country living on 8.59 picturesque acres, complete with a large pond and abundant wildlife. This well-cared-for ranch offers a quiet, private setting with plenty of space for entertaining, hobbies, storage, and enjoying nature. The spacious open-concept home features 3 bedrooms and 3.5 bathrooms, plus a finished walkout basement with the option for a fourth bedroom. The main floor is designed for easy living and entertaining, with new flooring and carpet throughout most of the space. An inviting eat-in kitchen flows into the large living room and a window-filled family room, where abundant natural light and scenic views bring the outdoors in. The generous primary suite includes a spacious bedroom and private bath. The finished walkout basement expands the home's living space with a bar area and wet bar, making it ideal for gatherings, recreation, or overnight guests. Thoughtful design and abundant storage can be found throughout the home. In addition to the attached two-car garage, the property includes a separate workshop/two-car garage with its own bathroom. A substantial 32-by-48-foot pole barn features a cement floor and newly installed metal roof, offering exceptional space for equipment, vehicles, projects, or storage. With its flexible layout, impressive outbuildings, large pond, and nature-filled surroundings, this unique property delivers the space, comfort, and tranquility of country living - all in one remarkable package.

12026 Coolidge Road, Goodrich

Listing Courtesy of Atlas Real Estate, Office Phone: 810-636-3400

$534,900
ACTIVE Status 4 Beds 3 Baths 61017124 MLS
Award winning Clearview Homes is building the Rockford our most popular floorplan! This stunning 2,864 sq. ft home offers 4 bedrooms, 2.5 baths, and open concept living designed for today's lifestyle. From the moment you step inside, you'll love the 9ft. ceilings, spacious great room, and seamless flow into the kitchen and dining areas. The chef's kitchen features 42" upper cabinets, a large island with seating, a walk-in pantry, and a convenient mudroom. A flex room and private home office complete the first floor, giving you space for work, play, or entertaining! Upstairs, retreat to the luxurious primary suite with spa-like bath including 6' tub, all ceramic shower, dual vanities, and private water closet. Each bedroom offers a walk-in closet while second floor laundry adds convenience. The shared full bath includes dual vanities separated from tub and toilet area-perfect for busy mornings! The 8'6" basement comes with a waterproof warranty, glass block windows, egress, and it's plumbed for a future bath. Our included features can't be beat! Buy new and enjoy all the builder and manufacturer warranties, plus the peace of mind new construction built to today's highest efficiency standards. Still time to pick interior and exterior colors:) This home will be complete at the end of 2026. photos from Rockford model in Independence Township:)

37 Valley Creek Drive, Goodrich

Listing Courtesy of National Realty Centers, Inc, Office Phone: 248-724-1234

$499,900
ACTIVE Status 3 Beds 3 Baths 60992129 MLS
Let's Build your dream home the Jefferson 1 Ranch in Award winning Clearview Homes newest community Goodrich Meadows:) This thoughtfully designed 2000 sq. ft. ranch offers the perfect blend of open concept living, elegant finishes, all on one level. This 3-bedroom, 2 1/2 bath all brick home features a spacious great room with a dramatic cathedral ceiling that opens seamlessly to the kitchen and nook, creating an ideal layout for both entertaining and daily living. The kitchen includes granite countertops, 42" upper cabinets, G.E appliances including a glass top electric range (gas range is an additional $699), exterior-vented microwave. Buyers can choose from multiple kitchen layouts, including an open kitchen design, or an optional peninsula layout for added counter space and seating flexibility. A centrally located dining room can serve as a formal dining room space or flex room. The convenient mudroom, pantry, powder room and first floor laundry add practicality and smart storage. The primary suite features a double step ceiling, generous walk in closet and well-appointed all ceramic tile bath, while the additional bedrooms are comfortable sized for a family, guest, or a home office. The 8'6" basement has a 15-year waterproof warranty and includes an egress and glass block windows! Quality construction, impressive, included features, and the opportunity to personalize selections make this new construction ranch an outstanding value. Build new with today's latest energy-efficient standards, this home offers modern construction, improved insulation, high performance windows, and updated mechanical systems designed for comfort and lower utility costs. Enjoy the peace of mind that comes with new construction through Clearview Homes including comprehensive builder warranties and manufacture warranties so you can enjoy your new home! photos from previously built homes.

8384 Meadow Creek Drive, Goodrich

Listing Courtesy of National Realty Centers, Inc, Office Phone: 248-724-1234

$450,000
ACTIVE UNDER CONTRACT Status 4 Beds 3 Baths 61015961 MLS
Set on more than 3 acres surrounded by mature trees, this 4-bedroom, 2-bath ranch offers a private setting with nearly 2,800 finished square feet of living space. The thoughtful layout, finished basement, and inviting outdoor amenities make this home well suited for both everyday living and entertaining. Natural light fills the main living areas, where the living room features warm wood flooring and a floor-to-ceiling stone fireplace. The adjoining dining area opens to the backyard deck and overlooks the in-ground pool, while the kitchen is equipped with granite countertops, tile backsplash, stainless steel appliances, and generous cabinet space. The primary bedroom includes a private ensuite bath and direct access to the deck, creating a quiet space to step outside and enjoy the peaceful surroundings. Three additional bedrooms provide flexibility for family, guests, or a home office. The finished basement adds valuable living space with a spacious family room centered around a second fireplace, offering endless possibilities for recreation, entertaining, or relaxing. Outside, the backyard is designed to be enjoyed, featuring an in-ground pool with a new liner and heater, raised garden beds, established flowers ready for the new homeowner to harvest and enjoy, a garden shed, and plenty of open lawn bordered by mature trees for privacy. An attached 3-car garage provides ample room for vehicles, storage, and hobbies. Additional updates, including a newer roof and Andersen windows, add to the home's long-term appeal. Combining space, privacy, and desirable amenities, this property offers the best of country living while remaining convenient to everyday destinations.

12116 Coolidge Road, Goodrich

Listing Courtesy of Wentworth Real Estate Group, Office Phone: 810-955-6600

$449,900
ACTIVE Status 4 Beds 3 Baths 50221287 MLS
Make yourself at home. A peaceful setting with nature as your backdrop, this well-maintained 3-bedroom, 2.5-bath home offers the space, flexibility, and privacy you’ve been looking for in highly desirable Goodrich Schools. Built in 2005, the home's entry level features a spacious living room with a gas fireplace and recessed lighting, creating a warm and inviting gathering space. The kitchen offers an abundance of cabinetry and generous workspace, with all appliances included, plus convenient access to the deck overlooking the private backyard. A first-floor laundry area includes the washer and dryer and also offers additional space that could be utilized as a small office or mud room area. Upstairs, the primary bedroom suite features a large closet, private bathroom, and vaulted ceilings. Two additional bedrooms and a bonus room that could be a home office, 4th bedroom, or play room. The lower-level walkout is already plumbed for a bathroom and provides excellent potential for additional finished living space, whether you turn it into a family room, recreation area, or home gym. Additional features include a 2-car attached garage with openers and an exterior keypad, irrigation system, reverse osmosis system, and a new dishwasher in 2026. With its functional layout, flexible spaces, and private nature-filled setting, this home offers an ideal combination of comfort and future potential. The seller is including a one year home warranty for the buyer's security. Come see all it has to offer!

8376 Oak Ridge Drive, Goodrich

Listing Courtesy of REMAX Right Choice, Office Phone: 810-686-8667

$449,900
ACTIVE Status 4 Beds 3 Baths 61012646 MLS
To Be Built. The Everest Colonial offers 2,438 sq. ft. of thoughtful design with an open, natural light filled layout on a flat 103 x 119 lot in the beautiful Goodrich Meadows Community. This home features a spacious kitchen with a 6' island, granite countertops throughout, 42" upper cabinets, a walk-in pantry, GE stainless steel appliances, and a bright nook overlooking the great room. The first floor included 9' ceilings, a welcoming foyer a versatile flex room perfect for a home office or kids' playroom, a convenient mudroom, and hardwood laminate plank flooring in foyer, kitchen, nook and mudroom. Upstairs you'll find four generous bedrooms all with walk in closets along with second floor laundry! The loft option allows bedroom 4 to convert into an additional living space if preferred. The primary suite includes a private bath, double step ceiling, and a large walk-in closet. The 8'6" basement offers excellent potential for future finishing with an egress and glass block window already included. The Everest is first floor brick with durable vinyl siding above and is built with today's newest, energy efficient construction techniques. Multiple front elevations are available, along with a 2 or 3 car garage option, allowing you to personalize your homes exterior. Goodrich Meadows offers a peaceful setting with generous lot sizes, friendly surrounds, and convenient access to expressways, shopping and dining. Choose from multiple available lots to build your perfect Everest Colonial:) all phots from previously built Everest homes

10409 Valley Drive, Goodrich

Listing Courtesy of National Realty Centers, Inc, Office Phone: 248-724-1234

$424,900
ACTIVE Status 4 Beds 3 Baths 61010330 MLS
Welcome to the Goodrich Meadows, nestled in the charming Village of Goodrich, were small town warmth meets modern living. Clearview Homes-an award-winning Michigan Builder-is proud to present this to-be-built Dover Model, a spacious and thoughtfully designed four-bedroom colonial offering the perfect blend of function, comfort and style. Step inside to discover an open concept floor plan filled with natural light thanks to large, energy efficient windows. The heart of the home features a spacious kitchen that flows effortlessly into the great room-perfect for entertaining and everyday living. Off the garage, a large mudroom provides the ideal drop zone, and a dedicated dining room adds elegance and flexibility. The dining room would make an ideal area for working from home. Upstairs, the private primary suite, is a true retreat, offering a walk-in shower, private water closet and generous walk-in closet. You will also find three additional bedrooms and the convenience of second floor laundry. The 8'6" deep basement includes a 15-year waterproof warranty. Every Clearview Homes features a brick exterior, on the first floor, providing timeless curb appeal and lasting quality! Several homesites and floor plans available-build your dream home with Clearview Homes in Goodrich Meadows! photos from previously built Dover Homes.

10399 Valley Drive, Goodrich

Listing Courtesy of National Realty Centers, Inc, Office Phone: 248-724-1234

$419,900
ACTIVE Status 3 Beds 2 Baths 61027667 MLS
Most Popular "Washington" Ranch Now Available on A Private Court in Goodrich Meadows. This All Brick Home Offers All The Latest & Greatest Features for Entertaining Family & Friends. Starting with the Wonderfully Welcoming Oversized Foyer through to the Open Floor Plan presenting a Great Room with Soaring Cathedral Ceiling, Breakfast Nook & Kitchen. Showcasing a Central Island with Bar Seating Area, the Kitchen Includes Granite Countertops, Luxury Vinyl Wood Plank Flooring, GE Stainless Steel Appliances, 42" Tall Upper Cabinets & Pantry. Two Bedrooms with Adjoining Ceramic Tile Bathroom are located at the front of the home. The Primary Bedroom is secluded at the rear of the home featuring a Designer Double Step Ceiling and Large Walk-In Closet. The EnSuite Ceramic Tile Bathroom with Separate Tub & Shower, Double Sink Vanity and Linen Closet rounds out the luxury privacy. Conveniently off the entry from the Two-Car Garage are the Mud Room with Coat Closet and the Laundry Room - Both with Luxury Vinyl Wood Plank Floors. So Many Benefits of a New Home - Energy Efficiency focus with 96% Furnace, Central Air, Programmable Thermostat, Low E Windows, 50 Gallon Water Heater Plus All the Warranties Including 15 Year Basement Waterproof Warranty. Also An Extra Flex Area with the Extra Deep Daylight Basement. Buy Now & Make All of Your Own Color Selections! Other lots and other homes also available in Goodrich Meadows. Photos are of previously built Washington homes.

8295 Pleasant Court, Goodrich

Listing Courtesy of KW Metro, Office Phone: 248-288-3500

Start Your Search