
Grand Blanc Homes for Sale

Living in Grand Blanc

Grand Blanc's downtown centers on Saginaw Street, anchored by Physicians Park, which hosts a summer splash pad and winter ice rink within easy reach of nearby shops and restaurants. The city also maintains Grand Blanc Commons, a preserved former farm property acquired by the city in the early 1980s and set aside as a passive park. Just south, Grand Blanc Township adds additional green space and trail connections, including sections of the Iron Belle Trail, linking neighborhoods to Genesee County's broader path network.

Grand Blanc, MI homes for sale

Homes for sale in Grand Blanc span older neighborhoods near the downtown core and newer subdivisions built farther out in the surrounding township, so lot size, age of construction, and proximity to Saginaw Street can vary considerably from one listing to the next. Buyers comparing properties should verify current listing status, tax classification, and whether a home falls within city or township jurisdiction, since services and assessments differ between the two. Confirming utility provider, parcel boundaries, and any recent permit history with the appropriate municipal office is a reasonable step before making an offer.

What's your Grand Blanc home worth?

OR

Get a real number from agents who price Grand Blanc homes every day

Set up a consult

HamadyRobinson, REALTORS® prices your Grand Blanc home the way a buyer really sees it — the neighborhood, the schools, the condition, and what's actually selling on your street — not an automated guess.

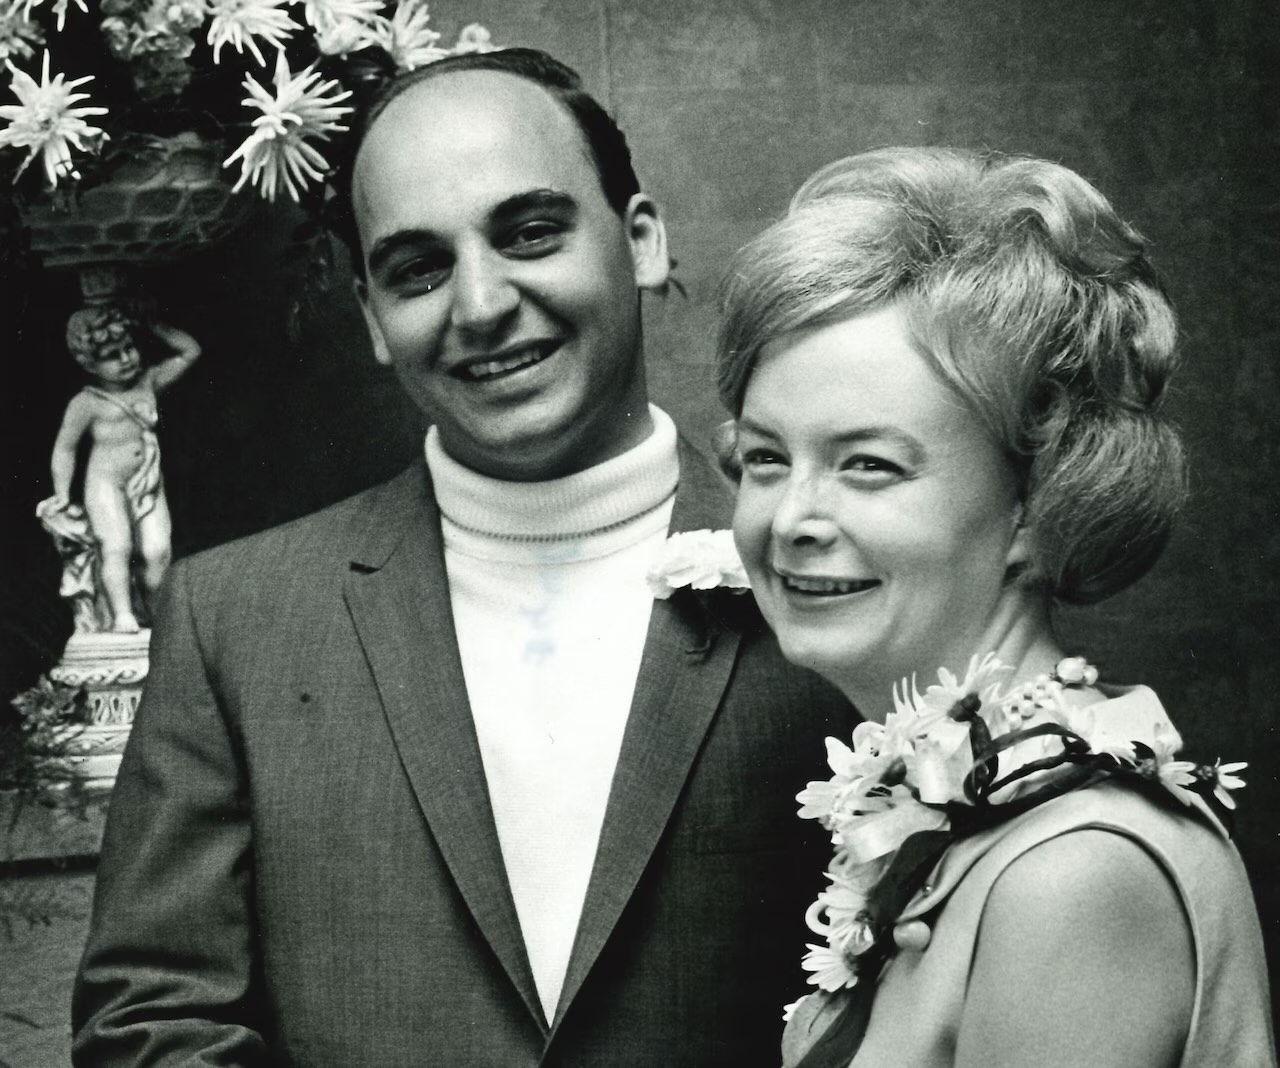
Grant Hamady and his wife
A Hamady Bros. store
Top Flint, MI REALTORS®

The name Flint has trusted for over a century

Long before we sold homes, the Hamady name stood over grocery doors across Genesee County — a family business that fed Flint from 1911 and stood by its neighbors when it mattered most. In 1971, Grant Hamady carried that name into real estate, building a brokerage the same way: on trust, referrals, and relationships that last.

Today, co-owners David Hamady and Andrea Robinson lead HamadyRobinson, REALTORS® — buying, selling, rentals, property management, and senior living services, still from one office on Court Street.

About UsOur History

Grand Blanc real estate market

Explore current Grand Blanc Homes for Sale market trends, including active inventory, property availability, and average asking prices.

Grand Blanc homes for sale FAQs

Grand Blanc Homes for Sale

$2,900,000
ACTIVE Status 6 Beds 8 Baths 61000112 MLS
Extraordinary estate showcasing uncompromising quality, exceptional craftsmanship, and timeless luxury. Set on 5 private, meticulously landscaped acres, this remarkable residence offers nearly 10,000 square feet of exquisitely finished living space, complemented by an additional 4,000 square feet of professionally designed recreation and entertainment space in the walkout lower level. Designed for both grand-scale entertaining and comfortable everyday living, the home features elegant principal rooms, a formal living room, sophisticated family room, and a sun-filled sunroom overlooking the breathtaking grounds. The gourmet chef's kitchen is equipped with premium appliances, including Sub-Zero refrigerator and freezer units, dual dishwashers, double warming drawers, extensive custom cabinetry, and a spacious breakfast area with stunning backyard views. Luxurious bedroom suites offer spa-inspired ensuite baths with custom vanities, heated floors, and expansive walk-in closets. The walkout lower level rivals the finest private venues, featuring a dance floor, full bar, secondary kitchen, game room, cedar closets, additional bedroom, and inviting sitting areas. Outdoors, the estate is surrounded by mature trees and showcases a seasonal garden, picturesque waterfall, tennis court, and impressive limestone terrace, creating a truly unmatched setting. Widely regarded as one of the finest homes in the region, this rare offering presents an extraordinary opportunity to own a residence of exceptional caliber. Too many features and amenities to list. A property of this distinction is seldom available.

8479 Misty Meadows, Grand Blanc

Listing Courtesy of Berkshire Hathaway HomeServices Michigan Real Est, Office Phone: 810-695-1990

$1,650,000
ACTIVE Status 5 Beds 8 Baths 61005843 MLS
A masterclass in Old World grandeur and absolute privacy, this custom estate delivers the ultimate lux lifestyle within Grand Blanc's premier Pine Hollow Estates. Set on a 2.6 acre premium lot w/panoramic views of the HOA maintained pond, this property offers waterfront beauty without the private upkeep... all just minutes from Henry Ford Genesys Hospital, Warwick Hills & expressway access. A grand foyer w/circular staircase & multi-tier crystal chandelier sets the tone. The great room features a dramatic wall of windows, timber-planked cathedral ceiling, hand-troweled Venetian plaster walls and a monumental stone fireplace. The gourmet kitchen opens to a wraparound four season room w/built-in BBQ. The main floor primary wing offers a spa-like bath, dual dressing rooms and a west-facing solarium w/Arctic Spa hot tub beneath a glass ceiling for sunset views & stargazing in every season. A cherrywood office, formal dining & laundry complete the main level. Every one of 5 bedrooms functions as a primary-style suite w/walk-in closets & private en-suite baths w/jetted tubs & glass showers. The walkout lower level lives like an independent residence, with a themed wine tasting room, private cinema, professional grade second kitchen, second laundry and an expansive living area. A firelit bedroom suite is ideal for extended stays, entertaining, multigenerational living or private guest accommodations. The versatile fifth bedroom suite, currently used as a fitness studio, could also function as an additional office or playroom. Peace of mind comes with a new roof, 3 new furnaces & 3 new A/C units. The exceptional garage configuration offers 10.5 car total capacity, ideal for car enthusiasts or collectors, with a heated 4.5 car garage w/indoor golf bay PLUS a lower level 6 car garage w/attached workshop. Additional features include a heated driveway, zoned in-floor radiant heat, whole house water filtration system, stone fire pit & fruit trees. This is a true legacy property!

6263 Canter Creek Trail, Grand Blanc

Listing Courtesy of Keller Williams Paint Creek, Office Phone: 248-609-8000

$1,350,000
ACTIVE Status 5 Beds 5 Baths 61006144 MLS
Exceptional new construction estate situated on a private 1.57-acre lot in the beautiful Pine Hollow Estates. Thoughtfully designed with luxury finishes, modern technology, and impressive architectural details throughout, this remarkable residence offers an elevated living experience in a serene setting. Arrive to beautifully manicured landscaping and striking curb appeal before entering through the dramatic two-story foyer. Inside, engineered hardwood flooring flows throughout, complemented by 10-foot ceilings on the main level, 9-foot ceilings upstairs, and elegant 8-foot doors. The stunning two-story great room features a coffered ceiling, floor-to-ceiling fireplace with custom trim surround, built-in shelving, expansive windows, and sliding glass doors leading to the covered 17' x 35' terrace. A sophisticated library offers soaring ceilings, oversized windows, and a dramatic wall of built-in bookshelves complete with a sliding ladder. The gourmet kitchen showcases Thermador smart appliances, a massive 6' x 7' granite island, 48-inch cabinetry, wine refrigerator, and a large walk-in pantry. The mudroom includes built-in storage and a dedicated pet shower. The luxurious primary suite offers tray ceilings, terrace access, a spacious walk-in closet, and a spa-inspired ensuite bathroom with dual vanities, Euro-glass shower with bench and waterfall showerhead, and private water closet. Upstairs, three additional bedrooms, two full bathrooms, and a bonus room provide flexible living space. The partially finished walk-out lower level includes a gym, full bathroom with steam shower, covered patio access, and endless potential for additional living space. Additional highlights include a whole-home technology hub, Ring security system with exterior camera coverage, Wi-Fi-enabled 18-zone sprinkler system, PEX plumbing, sump pump water backup system, and EV charging capability in the garage.

6301 Bridle Path, Grand Blanc

Listing Courtesy of KW Domain, Office Phone: 248-590-0800

$1,350,000
ACTIVE Status 5 Beds 4 Baths 50209769 MLS
Rare opportunity to own an extraordinary custom built lakefront estate nestled on over 13 private acres on beautiful Case Lake. Amazing sunsets, great fishing and hunting! This stunning Tudor-style home offers over 7,000 square feet of living space, featuring 5 bedrooms (6th non confirming bedroom in the basement), 3.5 baths, and breathtaking water views throughout. Designed for both luxury and entertaining, the home showcases a spacious kitchen with a generously sized pantry, formal dining, office/den, sunroom, multiple fireplaces, spacious gathering areas, an impressive indoor in-ground pool for year-round enjoyment plus a finished lower level walkout with a theater, work out room, recreation area and two bedrooms. Step outside to enjoy the peaceful natural setting from the expansive deck overlooking the lake, or take advantage of the private dock and seawall for boating, fishing, and waterfront recreation. The wooded acreage provides exceptional privacy while still offering convenient access to area amenities. Additional features include a 30 x 80 insulated pole barn with central air and 400 AMP service, 720 sq ft shed, newly built treehouse (heated and drywalled), attached heated 3 car garage, geothermal heating and cooling, whole house generator, abundant storage, and endless possibilities for recreation and entertaining. A truly one-of-a-kind waterfront retreat offering the perfect blend of luxury, privacy, and natural beauty.

9220 Creekwood Lake Trail, Grand Blanc

Listing Courtesy of Keller Williams First, Office Phone: 810-515-1503

$1,230,000
ACTIVE Status 4 Beds 5 Baths 60983886 MLS
Welcome to 9310 Fairway Trail, an extraordinary residence on the 16th fairway of the prestigious Warwick Hills Golf & Country Club in Grand Blanc. Set on a 1.21-acre lot and offering over 6,000 square feet of refined living space, this 4-bedroom, 4.1-bathroom home blends timeless elegance with modern comfort. Hardwood flooring flows throughout the main level, where you'll find a spacious first-floor primary suite with a spa-like bath, private exterior golf course side deck, along with multiple fireplaces in the family room, great room, and an extraordinary study. The centerpiece of the home is a large, beautifully appointed kitchen with abundant cabinetry, expansive counter space, and a layout perfect for gathering and entertaining. Just beyond, step onto the expansive deck that spans the back of the home--an incredible setting to relax or host while enjoying sweeping views of the manicured fairways and the natural beauty of Warwick Hills. The walkout lower level is designed for entertaining, featuring a large bar, game area, and seamless access to the outdoors. A 3-car garage with new flooring and a dedicated golf cart garage located in the back lower level provide convenience for both daily living and club access. From its prime golf course location and spacious lot to its elegant interiors and exceptional entertaining spaces, this property offers the ultimate in luxury living. Furniture is offered to be included in the sale.

9310 Fairway Trail, Grand Blanc

Listing Courtesy of Century 21 Professionals Clarkston, Office Phone: 248-620-7200

$1,230,000
ACTIVE Status 4 Beds 5 Baths 20261024614 MLS
Welcome to 9310 Fairway Trail, an extraordinary residence on the 16th fairway of the prestigious Warwick Hills Golf & Country Club in Grand Blanc. Set on a 1.21-acre lot and offering over 6,000 square feet of refined living space, this 4-bedroom, 4.1-bathroom home blends timeless elegance with modern comfort. Hardwood flooring flows throughout the main level, where you’ll find a spacious first-floor primary suite with a spa-like bath, private exterior golf course side deck, along with multiple fireplaces in the family room, great room, and an extraordinary study. The centerpiece of the home is a large, beautifully appointed kitchen with abundant cabinetry, expansive counter space, and a layout perfect for gathering and entertaining. Just beyond, step onto the expansive deck that spans the back of the home—an incredible setting to relax or host while enjoying sweeping views of the manicured fairways and the natural beauty of Warwick Hills. The walkout lower level is designed for entertaining, featuring a large bar, game area, and seamless access to the outdoors. A 3-car garage with new flooring and a dedicated golf cart garage located in the back lower level provide convenience for both daily living and club access. From its prime golf course location and spacious lot to its elegant interiors and exceptional entertaining spaces, this property offers the ultimate in luxury living. Furniture is offered to be included in the sale.

9310 Fairway Trl, Grand Blanc

Courtesy of Century 21 Professionals Clarkston 2486207200

$1,150,000
ACTIVE UNDER CONTRACT Status 4 Beds 5 Baths 50207223 MLS
Luxury / Resort lifestyle in this impeccably finished estate, where high-end craftsmanship and professional design shine from top to bottom, inside and out. Overlooking the 12th tee box, the expansive family room showcases breathtaking views through oversized windows, while the resort-style backyard invites relaxation beside the heated pool. Built-in misting systems keep the paver patio cool as you move from the pool to the slide, creating the perfect outdoor retreat. Evenings can be spent gathered around the striking stone fireplace, relaxing in the private hot tub, or enjoying the warmth of the outdoor firepit. This exceptional home offers 4 spacious bedrooms, 4 full baths, and 1 lavatory. The bright, open kitchen is beautifully appointed with full granite surfaces and offers multiple dining options including a large island, generous breakfast nook, and elegant formal dining room. A spacious office just off the dramatic cathedral entry provides the ideal work-from-home setting. French doors lead to the luxurious primary suite featuring a large bay window, dual walk-in closets, and a spa-inspired bath complete with soaking tub, separate shower, private water closet, and double vanities. Two additional bedrooms share a Jack-and-Jill bath, while the second suite features its own walk-in closet, private bath with stand-up shower, and bonus room. The finished lower level is designed for entertainment and wellness, featuring a theater room, gaming area, full wet bar, exercise room, and additional full bath. Whether enjoying the home by day or night, indoors or outdoors, this remarkable property delivers a truly elevated lifestyle experience. Views of the 12th tee of The Captain's Club at Woodfield.

6137 Brookstone Lane, Grand Blanc

Listing Courtesy of Complete Realty LLC, Office Phone: 810-744-4600

$799,000
ACTIVE Status 4 Beds 6 Baths 61012211 MLS
Welcome to one of the largest & most elegant homes in Grand View Lake community. Custom built with quality and design, detail. From the moment you step through the front door, you'll be impressed by the dramatic two-story foyer, soaring ceilings, elegant marble flooring, a grand staircase, and a spectacular wall of windows that fills the home with natural light while showcasing breathtaking views of the backyard, swimming pool, and pond. Offering over 6,400 finished sq. ft., including a walkout lower level, this remarkable residence features 4 spacious bedrooms, 4 full baths, and 2 half baths. Designed for both luxurious living and entertaining, the home boasts a gourmet granite kitchen with a premium Sub-Zero refrigerator, formal dining room, private office with custom built-ins, an inviting great room with a fireplace, and new luxury vinyl flooring. The luxurious primary suite offers a sitting area, California walk-in closet, and a spa-inspired bath. The finished walkout lower level includes a second full kitchen, theater room, fitness room, and a spacious family room with a fireplace, all opening to a brand-new two-level deck, completed just one month ago. Step outside and enjoy your own private backyard with in-ground swimming pool, scenic pond views, and professionally landscaped grounds. The front of the home is equally impressive with beautiful waterfall landscaping, creating unforgettable curb appeal that truly sets this property apart from every other home in the neighborhood. Recent improvements include 2 new furnaces,2 new A/C units, new tankless water heaters, a brand-new two-level deck, and new luxury vinyl flooring, representing an investment of over $100,000. This exceptional home is just minutes from Henry Ford Health, Ascension Genesys Hospital, shopping, dining, Grand Blanc Schools, and easy access to I-75, US-23, I-475, and I-69. This is more than a home--it's a statement of luxury & elegance. Schedule your private showing today!

2291 Lake Ridge Drive, Grand Blanc

Listing Courtesy of Keller Williams First, Office Phone: 810-515-1503

Start Your Search
Provided through IDX through Realcomp II Ltd. Courtesy of HamadyRobinson, REALTORS®. Copyright 2026 Realcomp II Ltd. Shareholders. IDX information is provided exclusively for consumers' personal, non-commercial use and may not be used for any purpose other than to identify prospective properties consumers may be interested in purchasing and that the data is deemed reliable but not guaranteed accurate by the MLS.